THE RESIDENCE
THE ART OF THE INTERIOR
Beyond the arched entry doors, the home's architectural character takes on an entirely new dimension. A soaring two-story foyer sets the scene, with a Restoration Hardware crystal chandelier suspended above the staircase. The scale is impressive, but it is the craftsmanship that draws the eye, from the eight-foot solid-core doors to the custom millwork and thoughtfully designed ceilings.
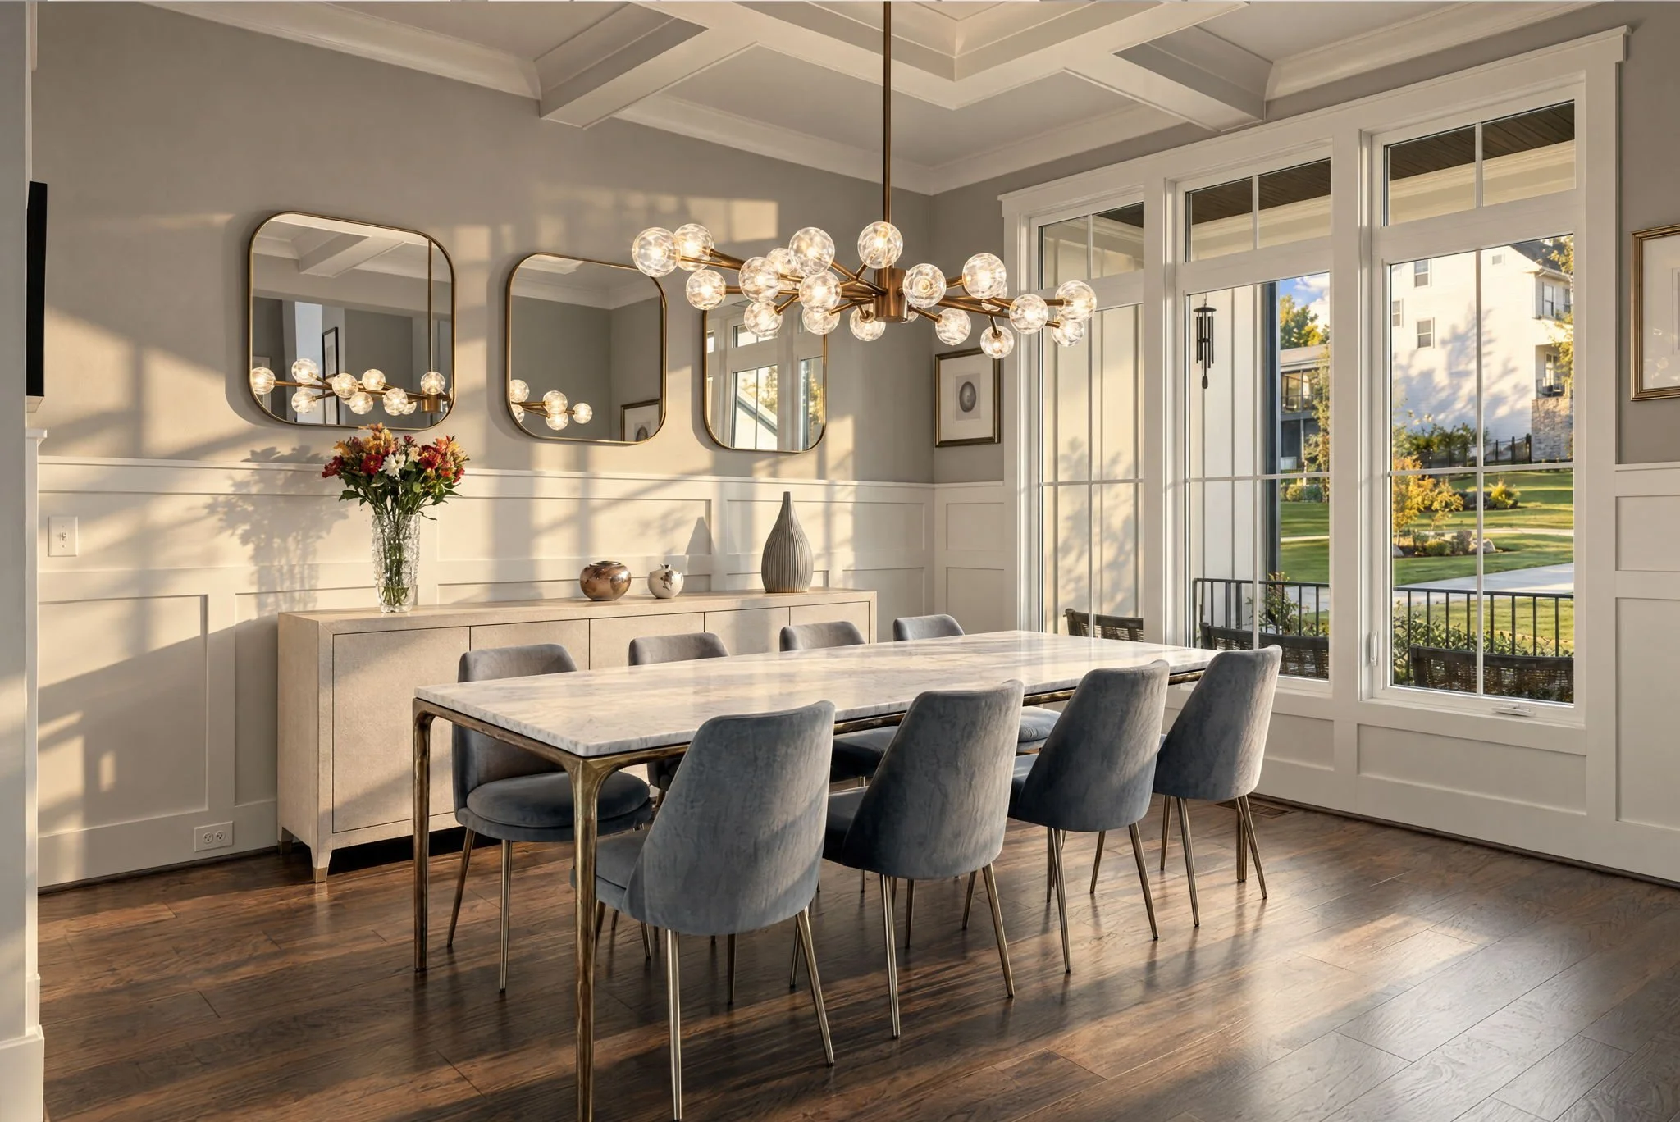
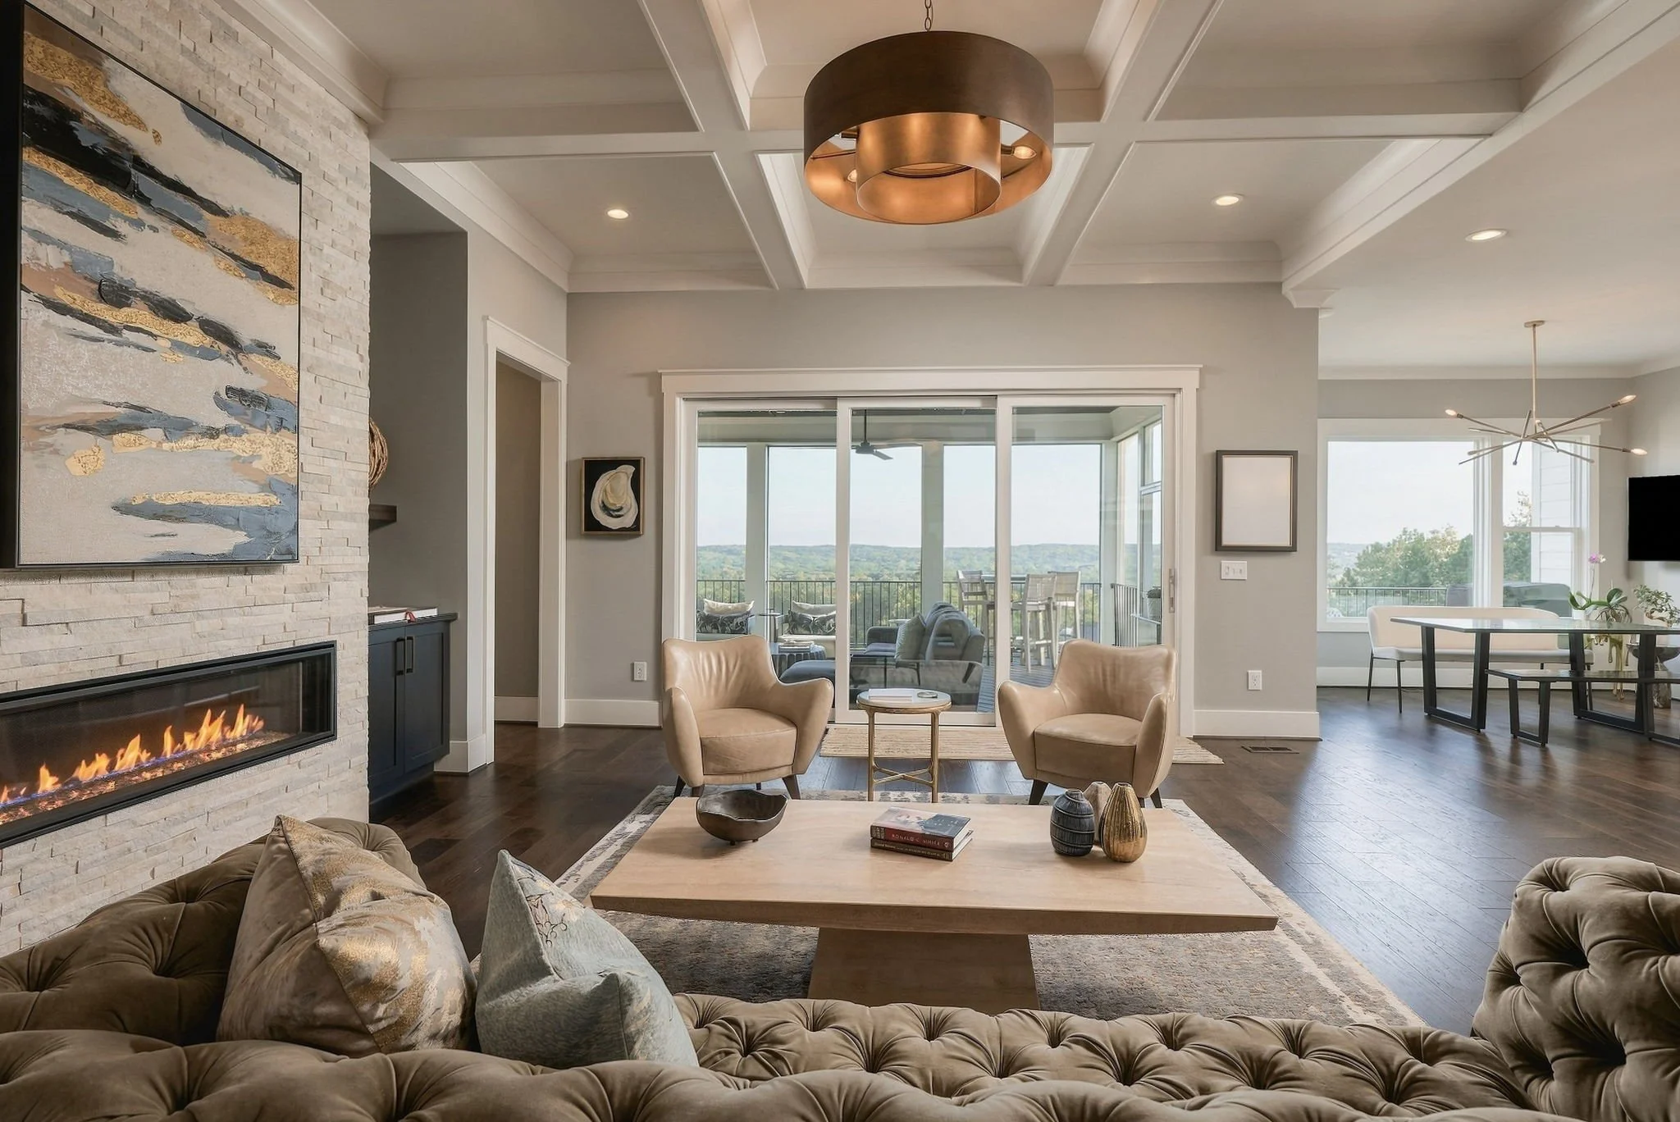
Each room brings its own interpretation of the home's aesthetic. In the formal dining room, a custom coffered ceiling, developed in collaboration with a carpenter, transforms the space into an architectural statement. The private office pairs French doors with detailed wall molding, while the living room introduces another striking composition: a substantial coffered ceiling, custom built-ins, and a floor-to-ceiling stacked-stone fireplace with a five-foot linear fire feature.
Yet these details never exist simply for show. The interiors move naturally between formal and informal spaces, creating a home that accommodates everything from an intimate evening to a house full of guests. Expansive windows and sliding glass doors draw the surrounding landscape into the living spaces, allowing the architecture and the views to share the spotlight.
THE KITCHEN
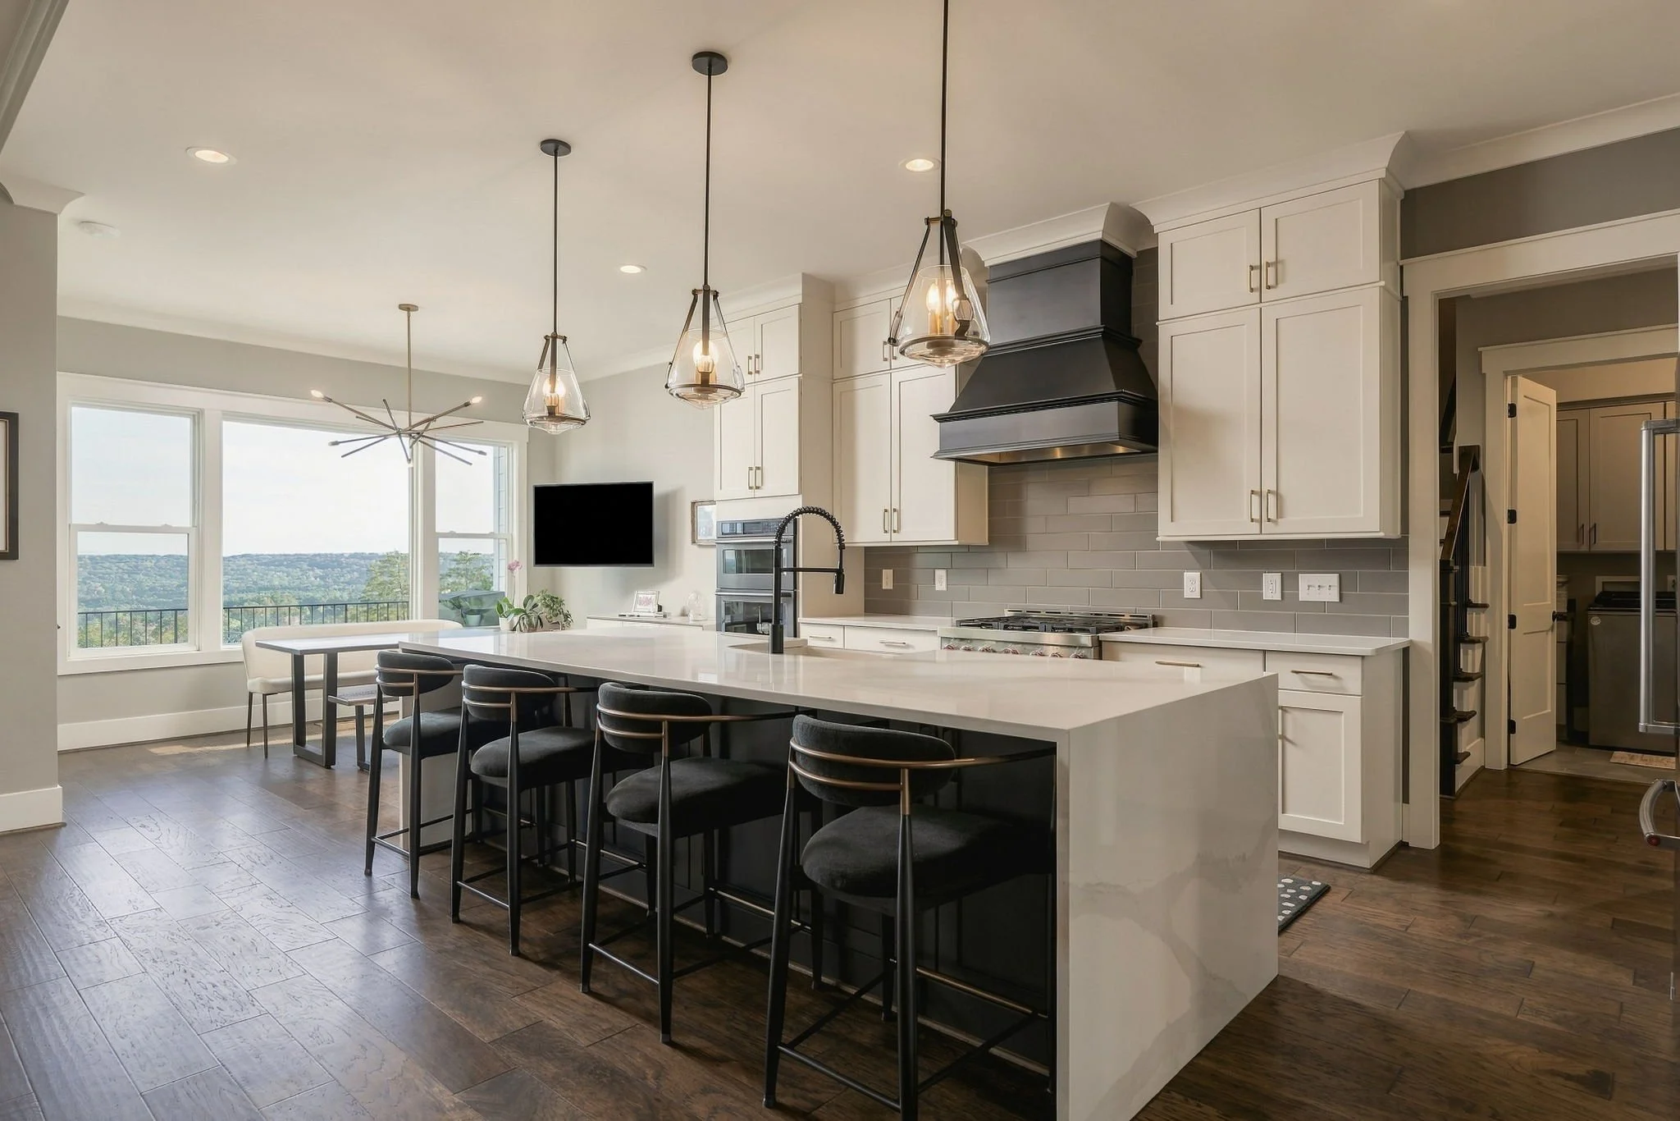
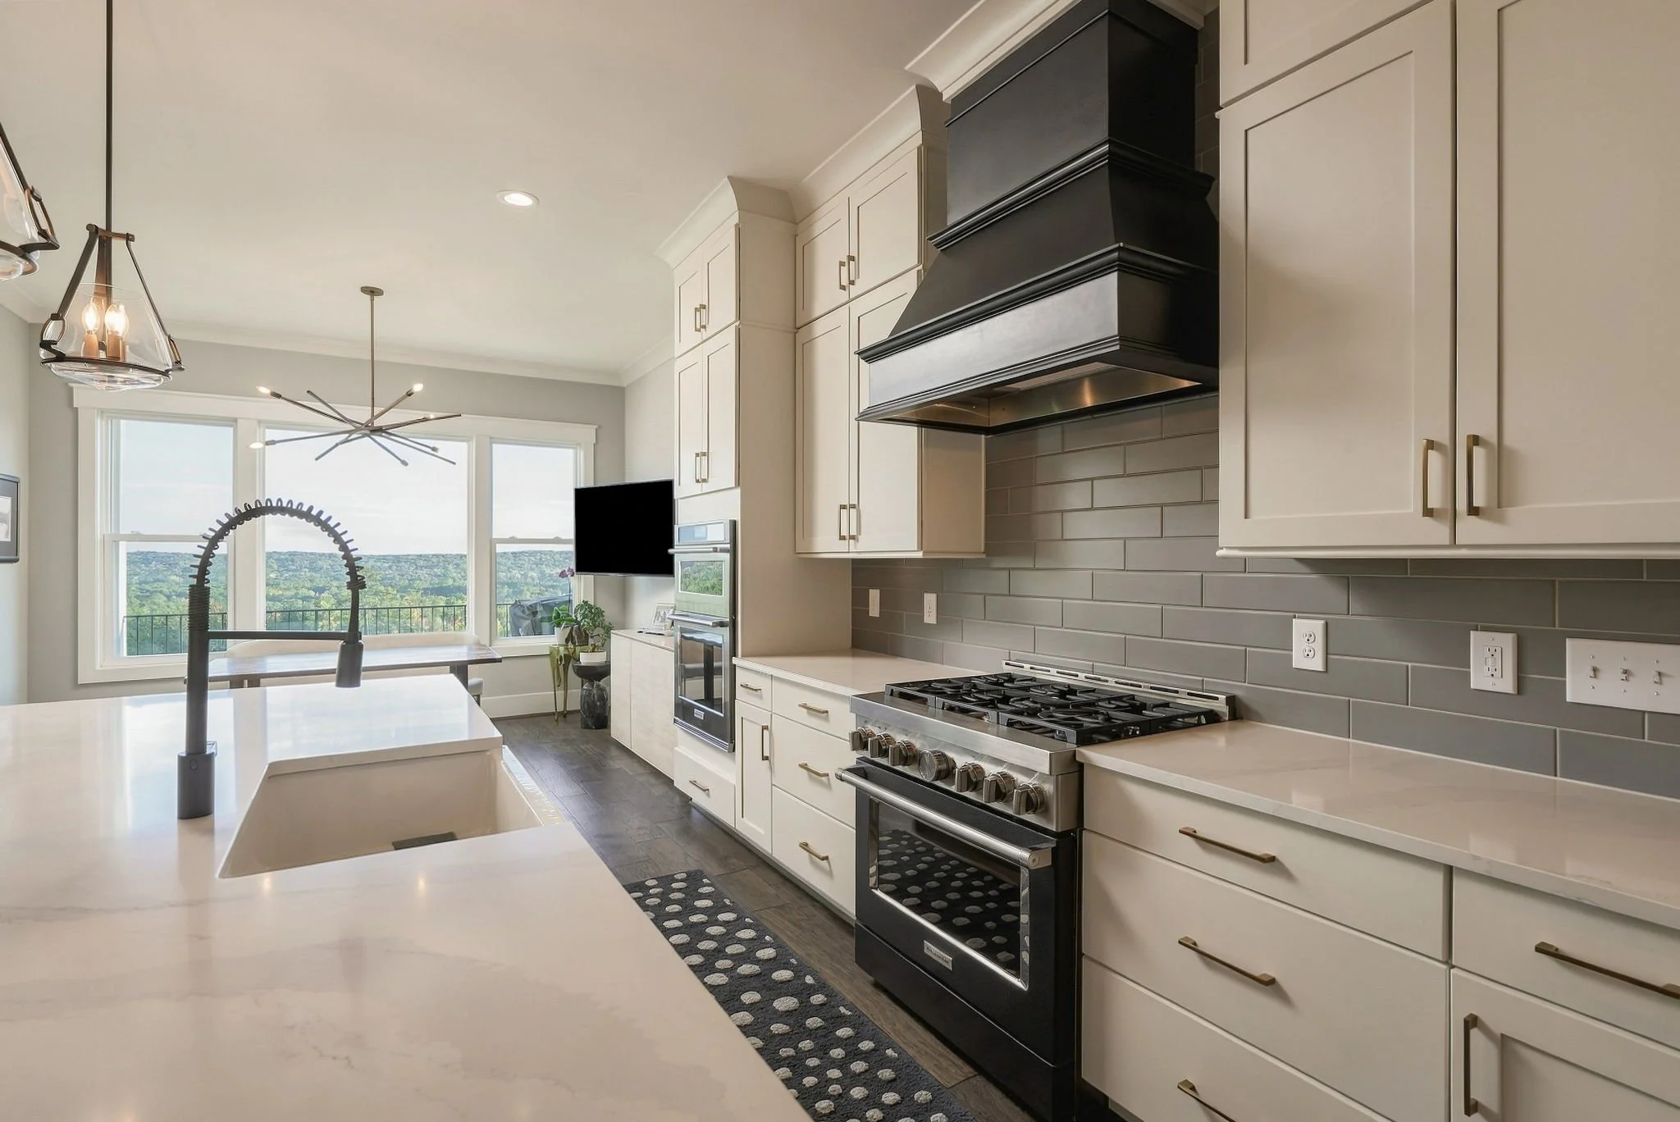
Generous in scale and open in design, it flows naturally into the surrounding living and dining spaces, each maintaining its own distinct atmosphere. An expansive waterfall island invites gathering, while the breakfast area offers a front-row seat to the rolling hills of Chatham County. It's a design that balances the ease of open living with the character of individually defined rooms.
CABINETRY — Custom cabinetry · Generous storage · Soft Close Cabinets · Separate scullery with additional cabinetry & storage
APPLIANCES — KitchenAid appliance package · 36-inch gas range · Custom range hood · Full-size refrigerator and dishwasher in scullery
SURFACES — Quartz waterfall island · Quartz countertops · Soapstone entertaining bar
FUNCTION — Farmhouse sink · Separate scullery with additional sink · Built-in entertaining bar · Open connection to living and dining spaces · Breakfast area with scenic views
LIVING IN CONNECTION
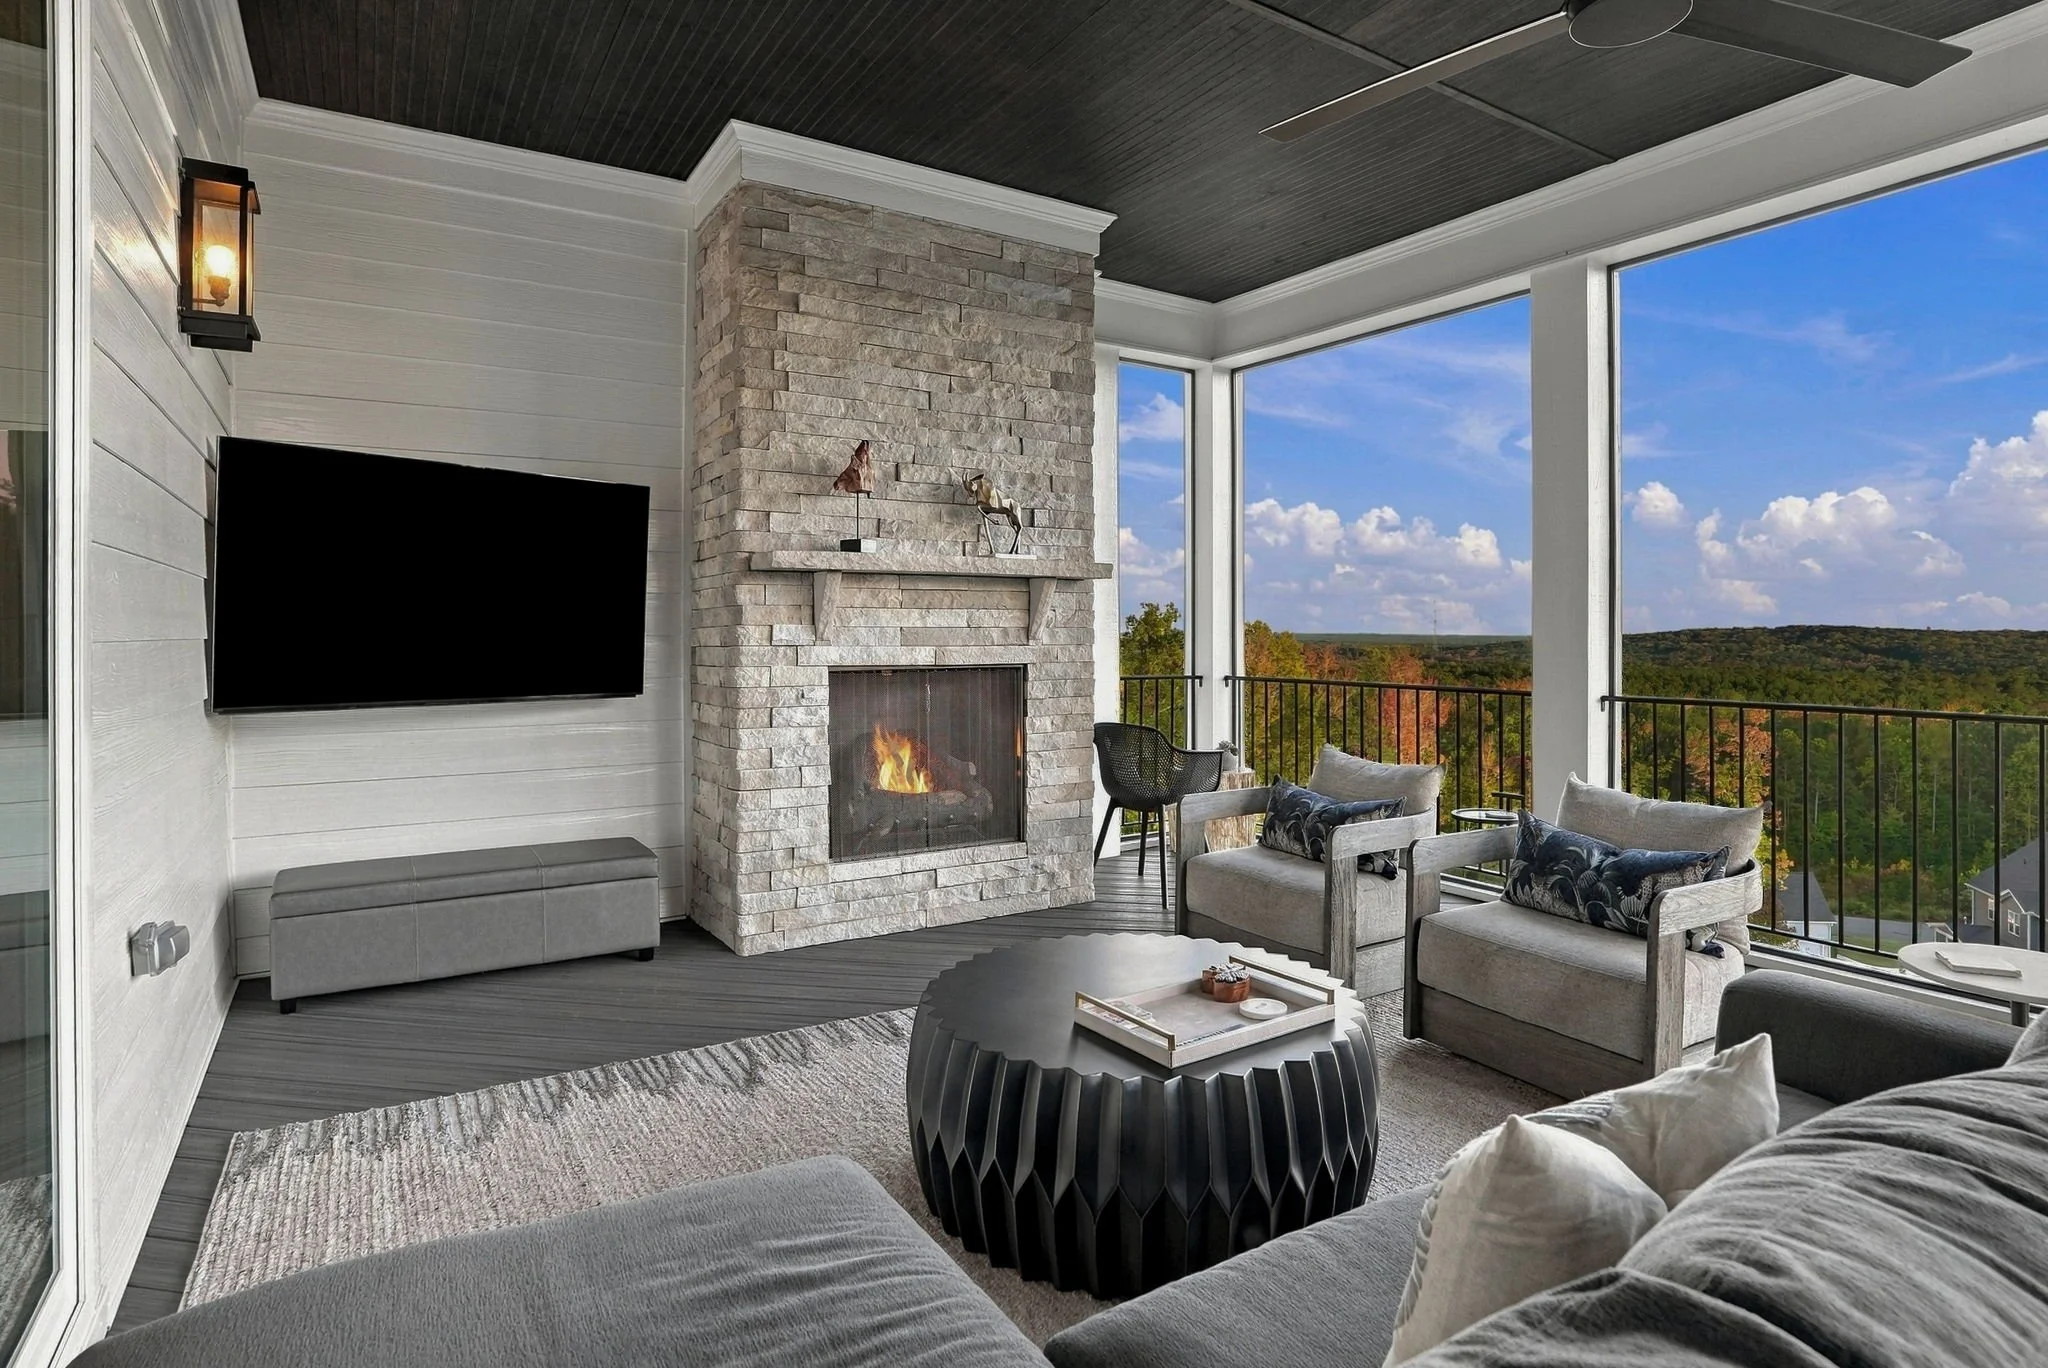
The living room is where the home's connection to the outdoors becomes especially compelling. Beneath a beautifully detailed coffered ceiling, custom built-ins and a floor-to-ceiling stacked-stone fireplace with a five-foot linear fire feature give the space its distinctive character. Yet it's the expansive sliding glass doors that change the experience entirely, opening to the covered porch and drawing the surrounding landscape into everyday living. Here, the transition from indoors to out feels effortless, revealing another side of what makes this home so special.
THE PRIMARY RETREAT
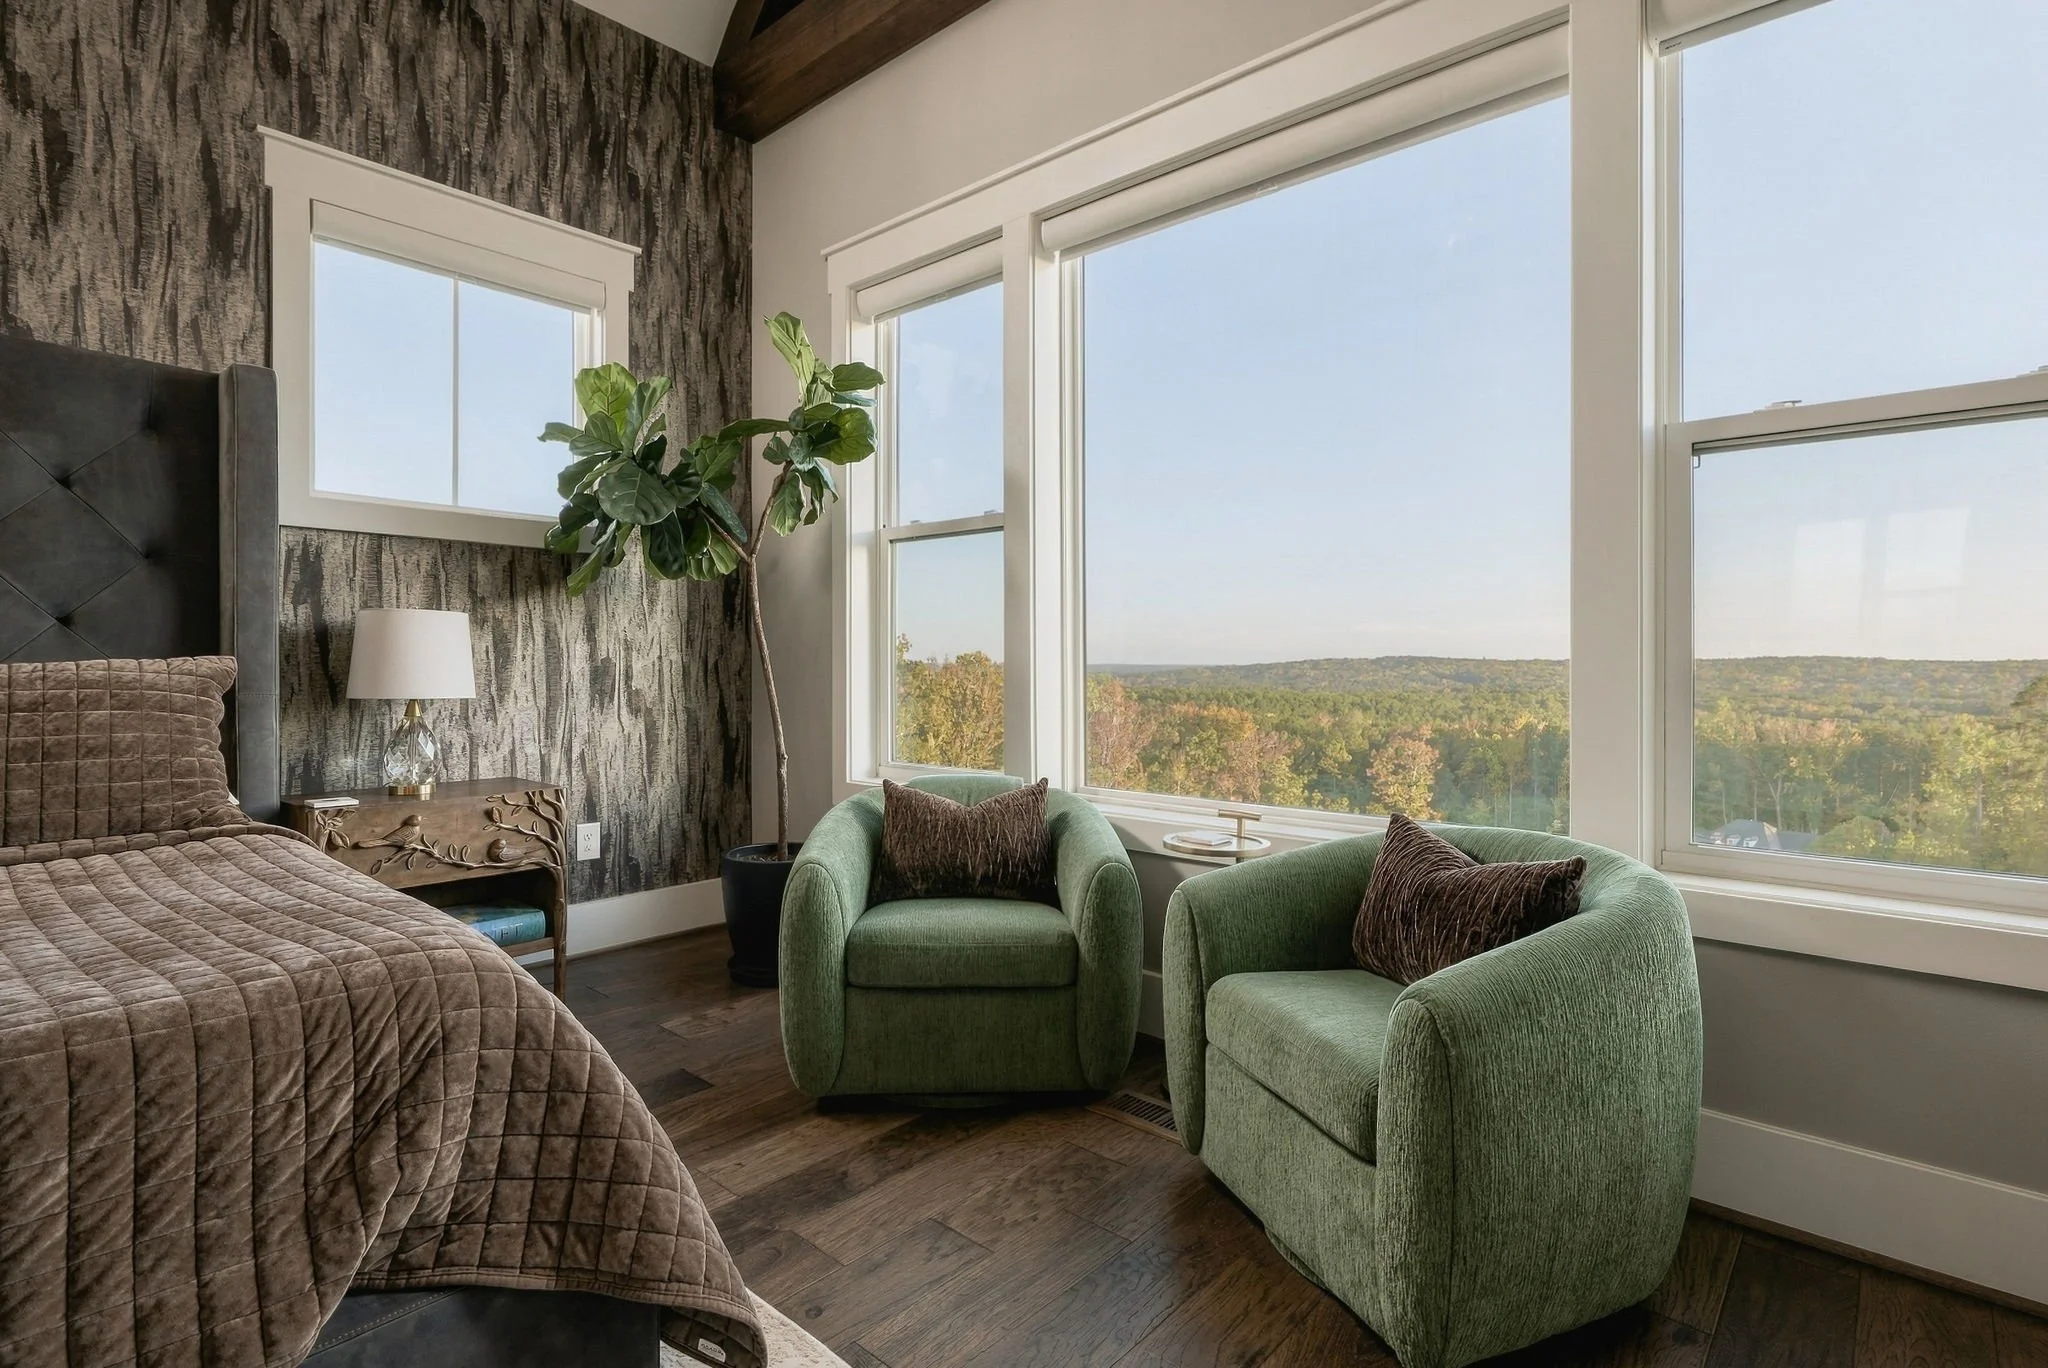
The primary suite is a departure from the rest of the home, where soaring vaulted ceilings and dark-stained timber trusses create a striking architectural statement. Beautifully selected wallpaper introduces texture and personality, balancing the boldness of the exposed beams. Expansive windows overlook the wooded landscape, while a dedicated sitting area offers a quiet place to take in the views. The adjoining bath continues the experience with separate vanities, a soaking tub, a spacious shower, and two closets. Privately situated on the main level, every element has been considered to make this space feel entirely its own.
THE GUEST SUITE
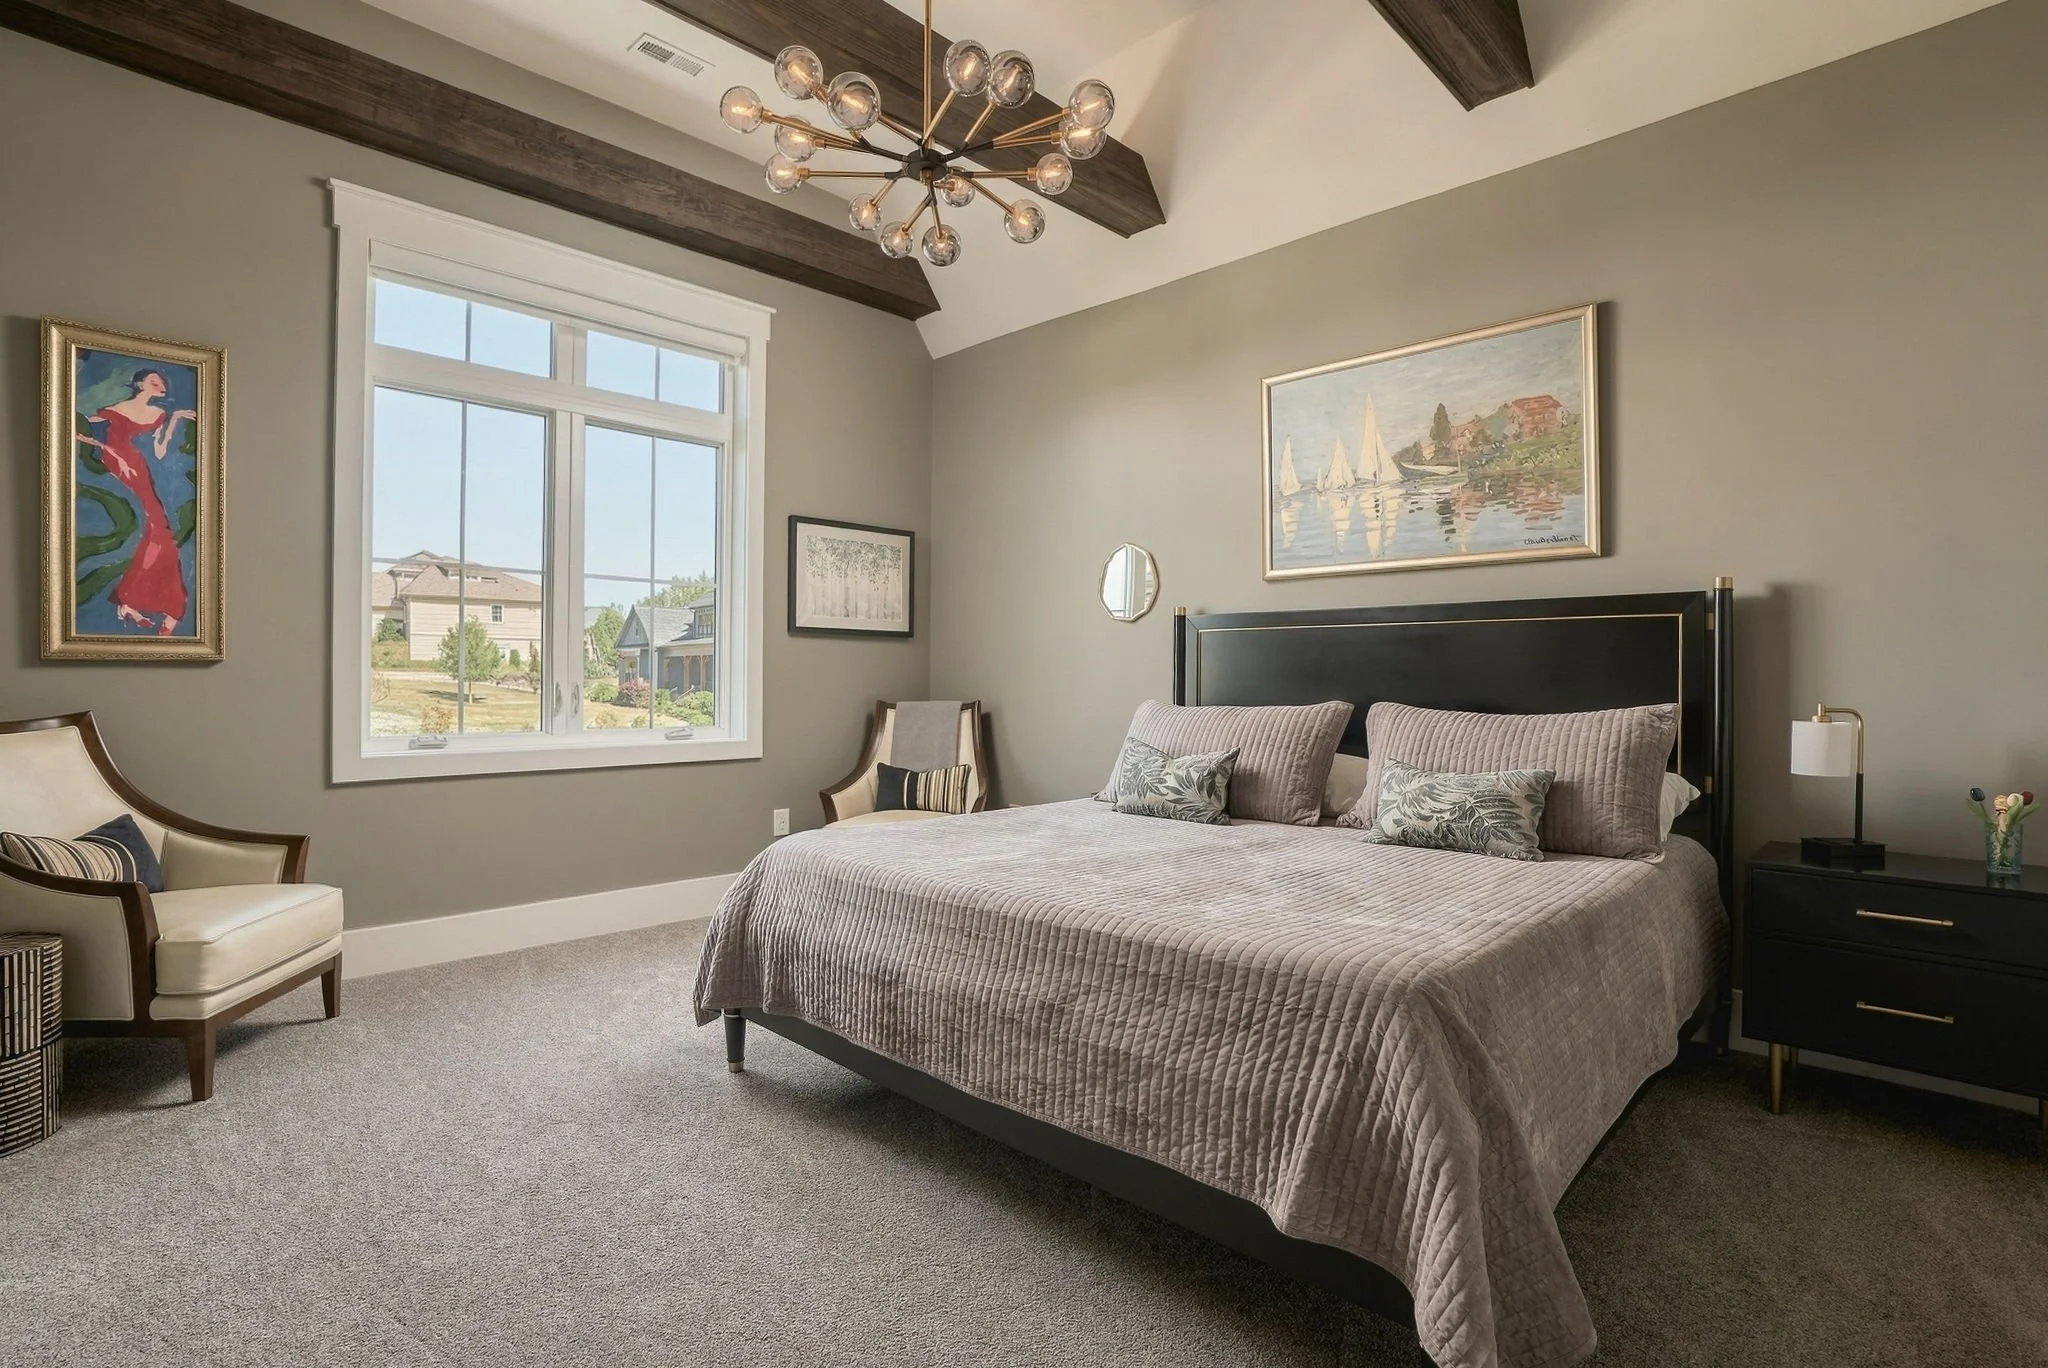
A private suite on the main level brings an added layer of flexibility to the home's thoughtful floor plan. Complete with its own en suite bath, the space is ideal for overnight guests, extended family, or multigenerational living, offering the convenience of main-level accommodations without compromising privacy. With two additional bedroom suites upstairs, this arrangement allows loved ones to stay close while enjoying the comfort and independence of a space to call their own.
THE UPPER LEVEL
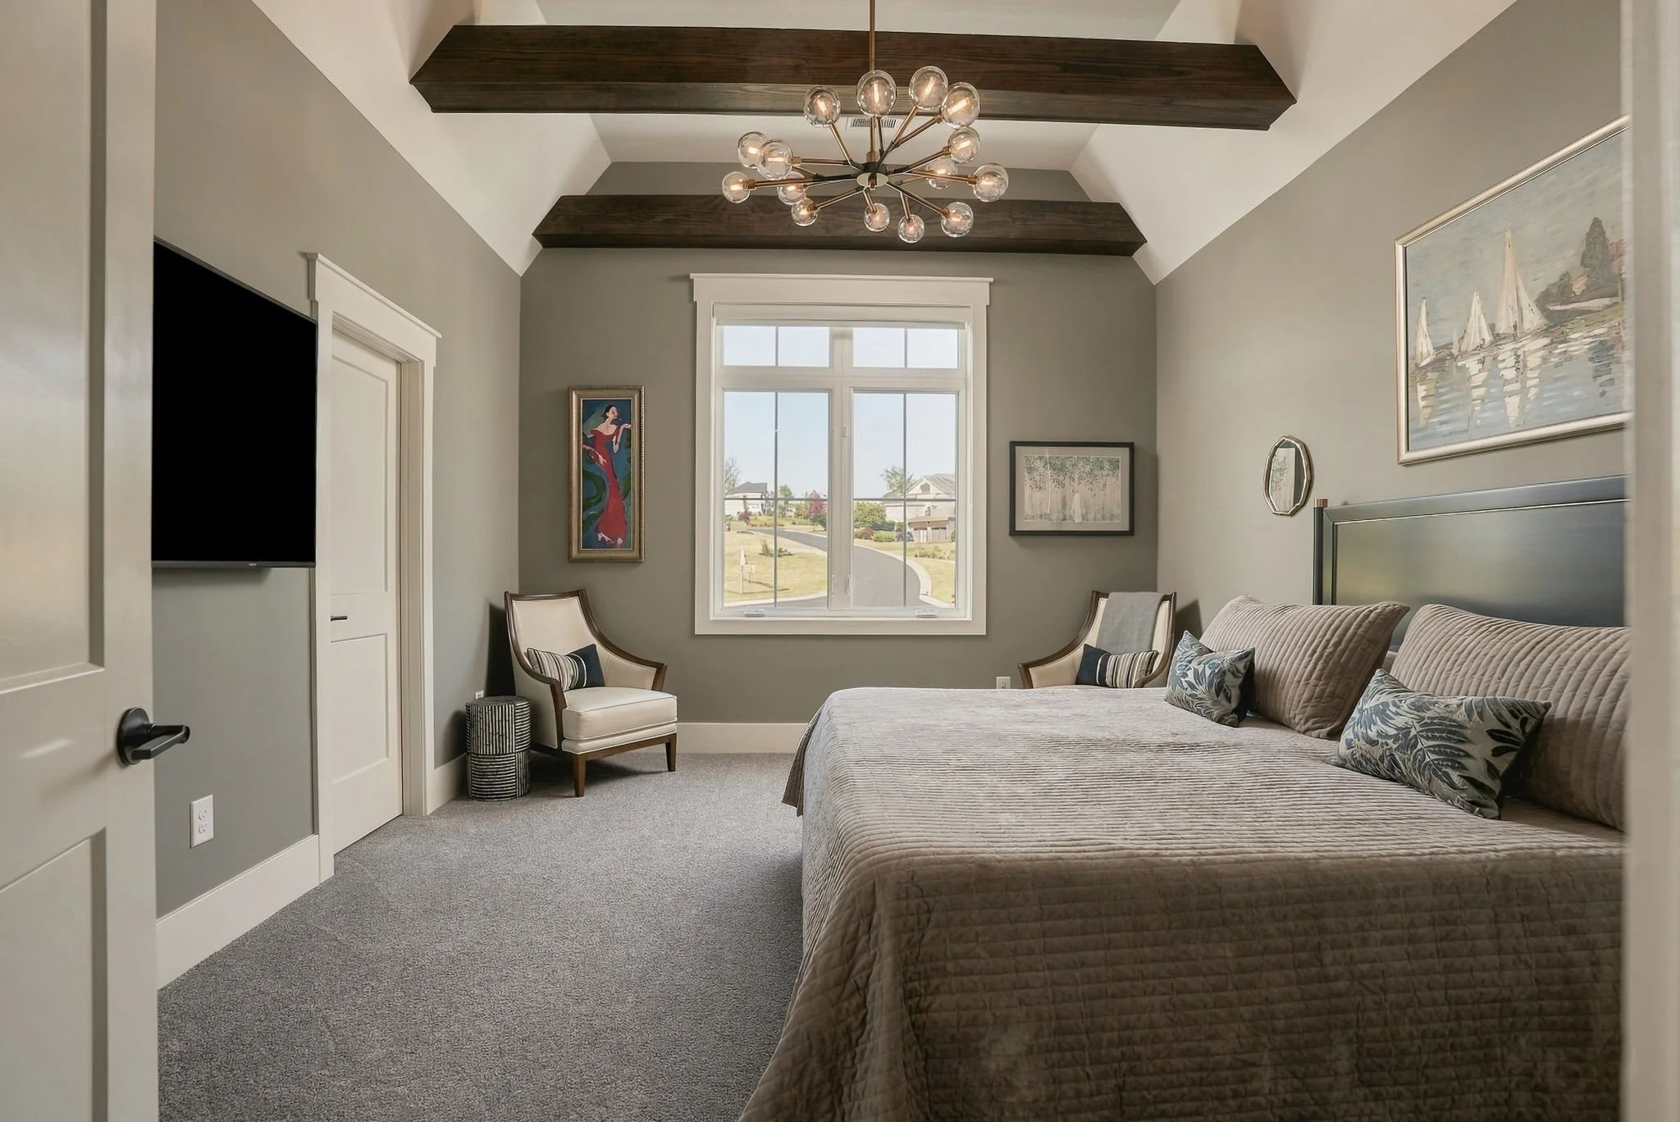
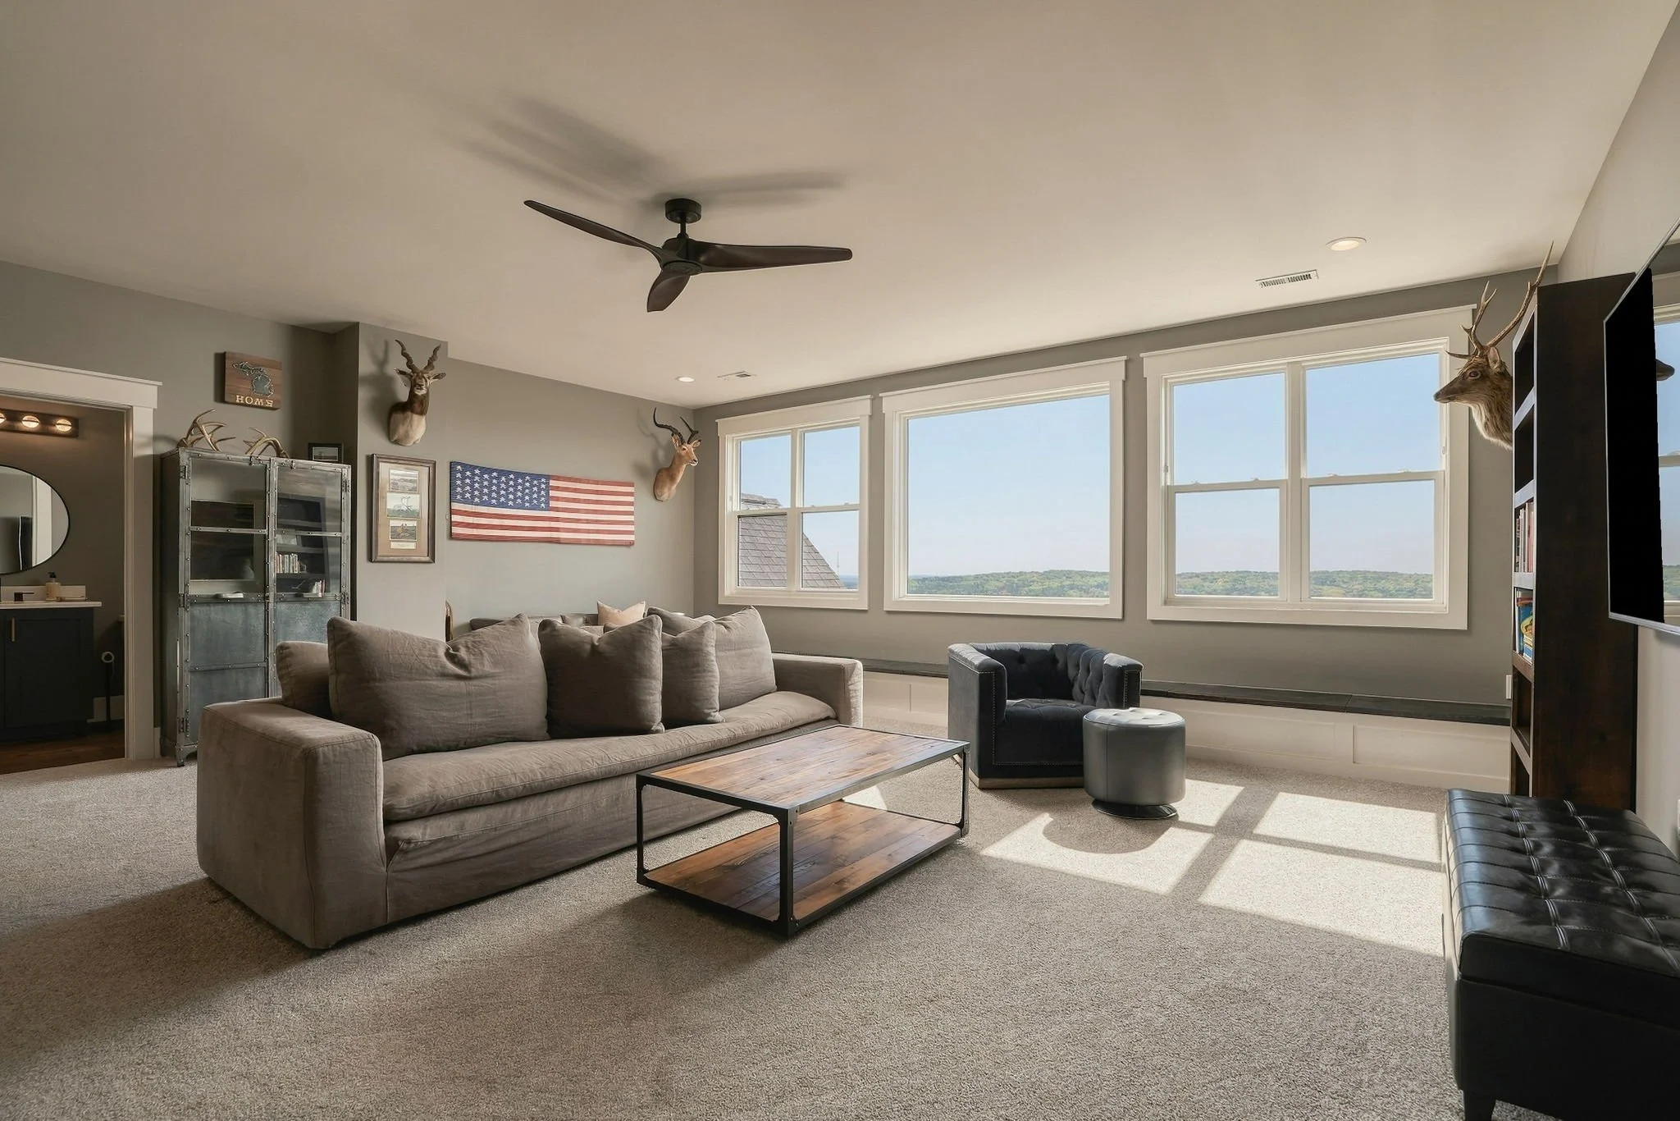
The second level brings its own sense of character, with two beautifully appointed bedroom suites, each featuring a private en suite bath with soapstone countertops. One bedroom is distinguished by vaulted ceilings and exposed beams, while the other captures beautiful views of the surrounding landscape. A spacious bonus room adds another dimension to the floor plan, complete with a wet bar, tucked-away window seating, and a private half bath. With two separate staircases connecting the levels, this floor offers a wonderful balance of private accommodations and space to gather, relax, or entertain.
THE LOWER LEVEL
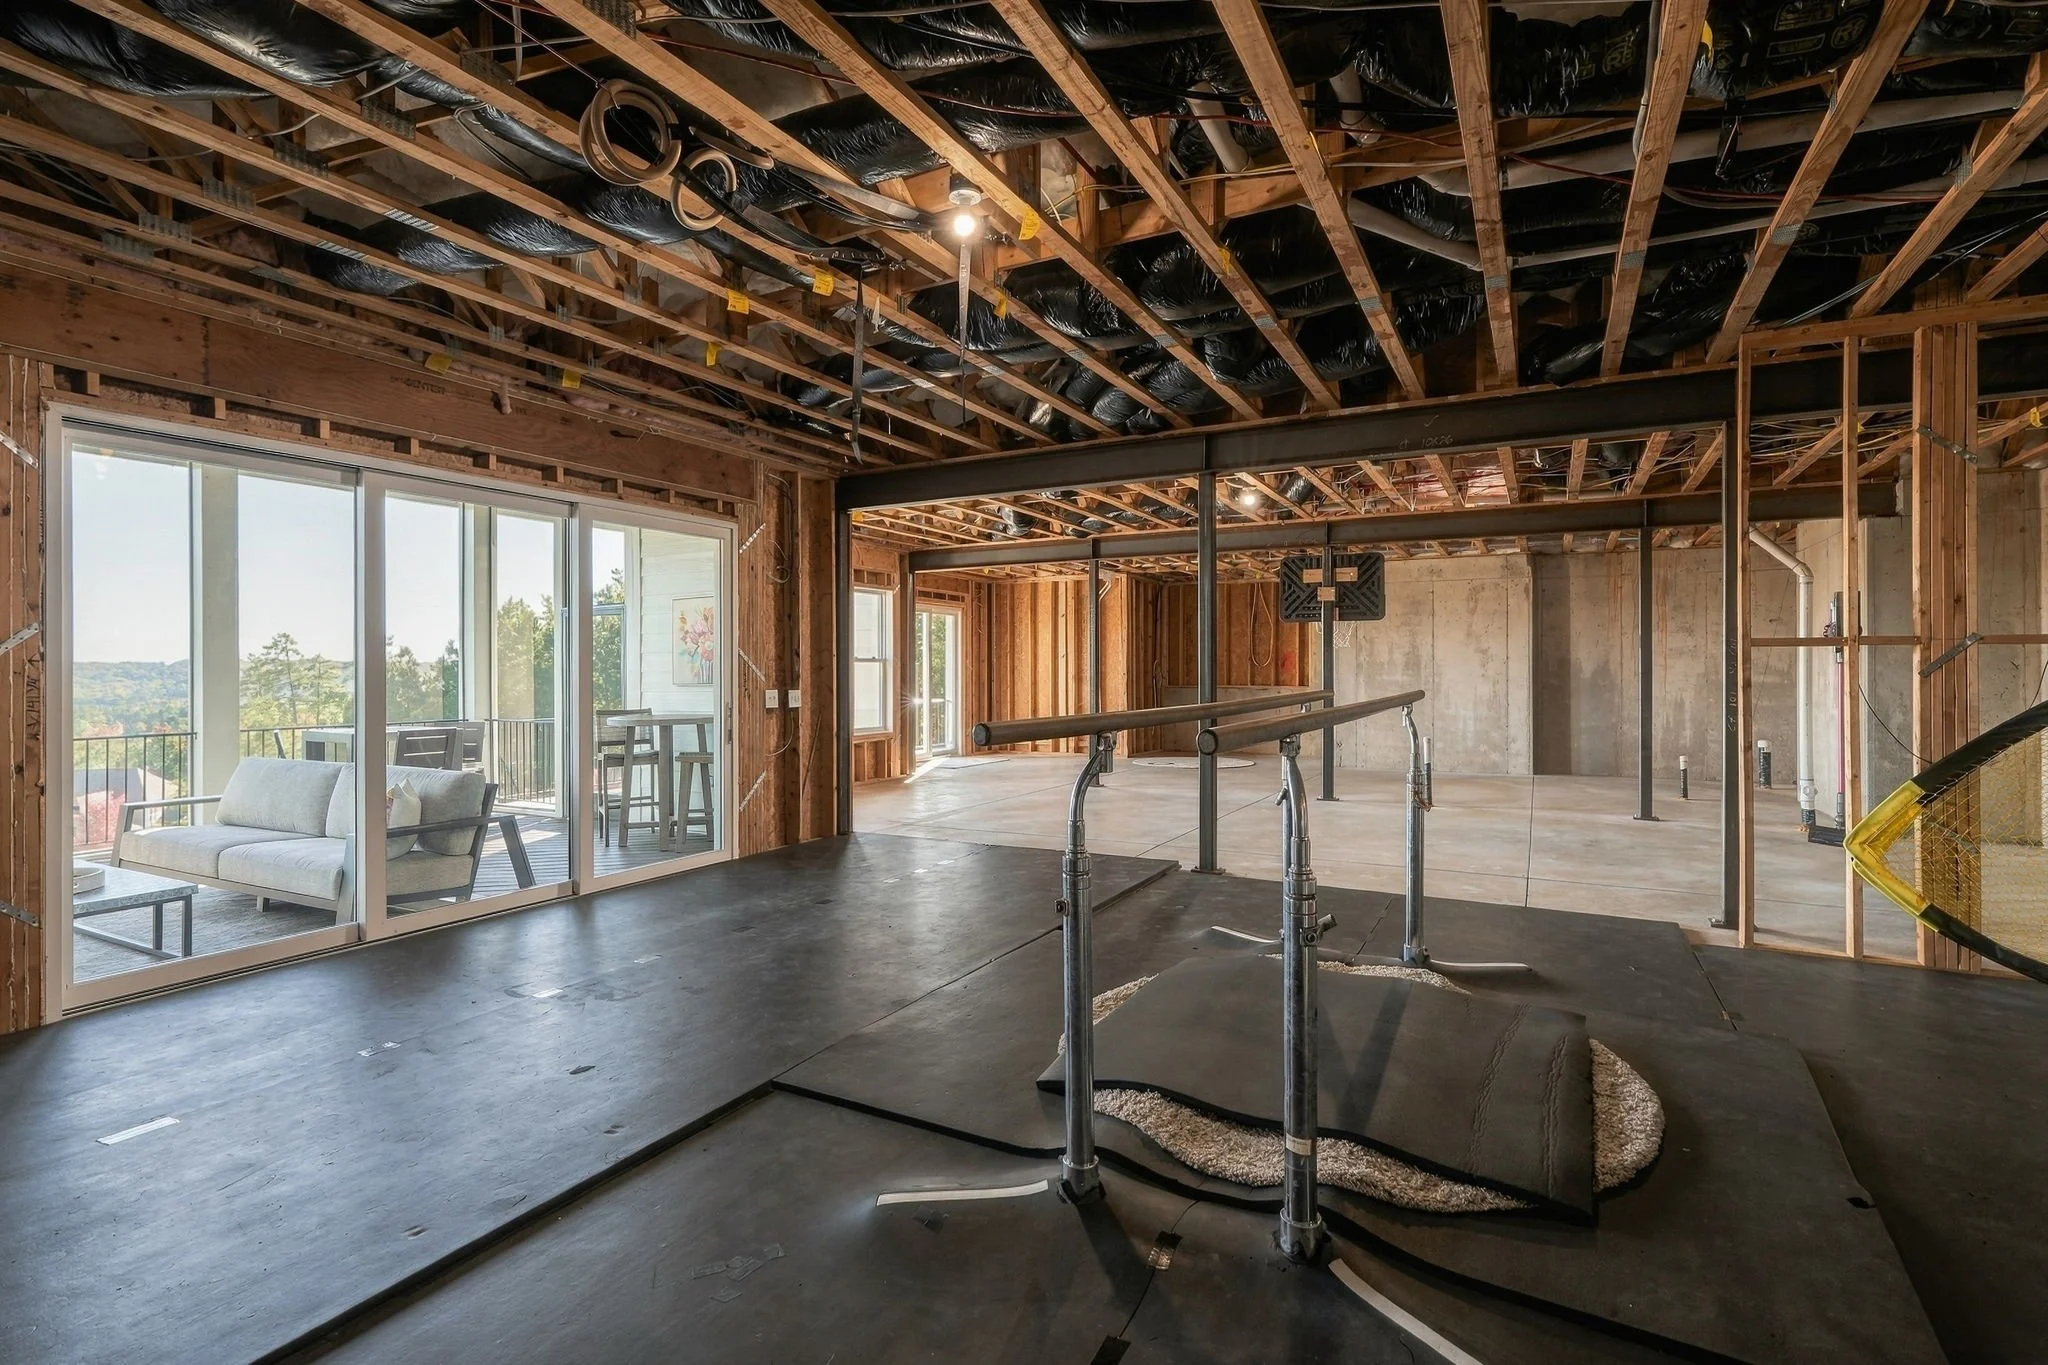
The lower level presents an opportunity to make this home even more your own. Expansive and unfinished, the space currently accommodates fitness, hobbies, workshop activities, and storage, with plumbing already in place for a future kitchen and bathroom. Natural light fills the space, while two separate exterior doors offer access to the outdoors: one opens to a covered patio with its own stone fireplace, while the other leads to an exterior walkway. Whether envisioned as a recreation retreat, guest accommodations, or additional entertaining space, this level offers the flexibility to evolve with the way you live.
Select images have been virtually staged or digitally rendered using artificial intelligence for illustrative purposes only. Furnishings, finishes, room configurations, and proposed improvements may not reflect existing conditions or actual construction feasibility. Images are not to scale, and the accuracy of dimensions, layouts, and placements is not guaranteed. Buyers should independently verify all property details, measurements, and the feasibility of any proposed modifications.
THE COMPLETE PICTURE
DESIGN
Year Built — 2023
Exterior — Brick + fiber cement
Flooring — Engineered hardwood
Ceilings — Coffered, vaulted + exposed timber details
Windows — Expansive black-framed windows + sliding glass doors, extraordinary views
SYSTEMS
Heating — Furnace + heat pump (2023)
Cooling — Two central air units
Water — Public water
Sewer — Septic system
Fuel — Natural gas + electricity
Utilities — Duke Energy + Dominion Energy
DETAILS NOT TO MISS
Kitchen — Separate scullery + entertaining bar
Guests — Main-level guest suite + two upper suites
Flexibility — Bonus room with wet bar + half bath
Expansion — Unfinished lower level + future plumbing
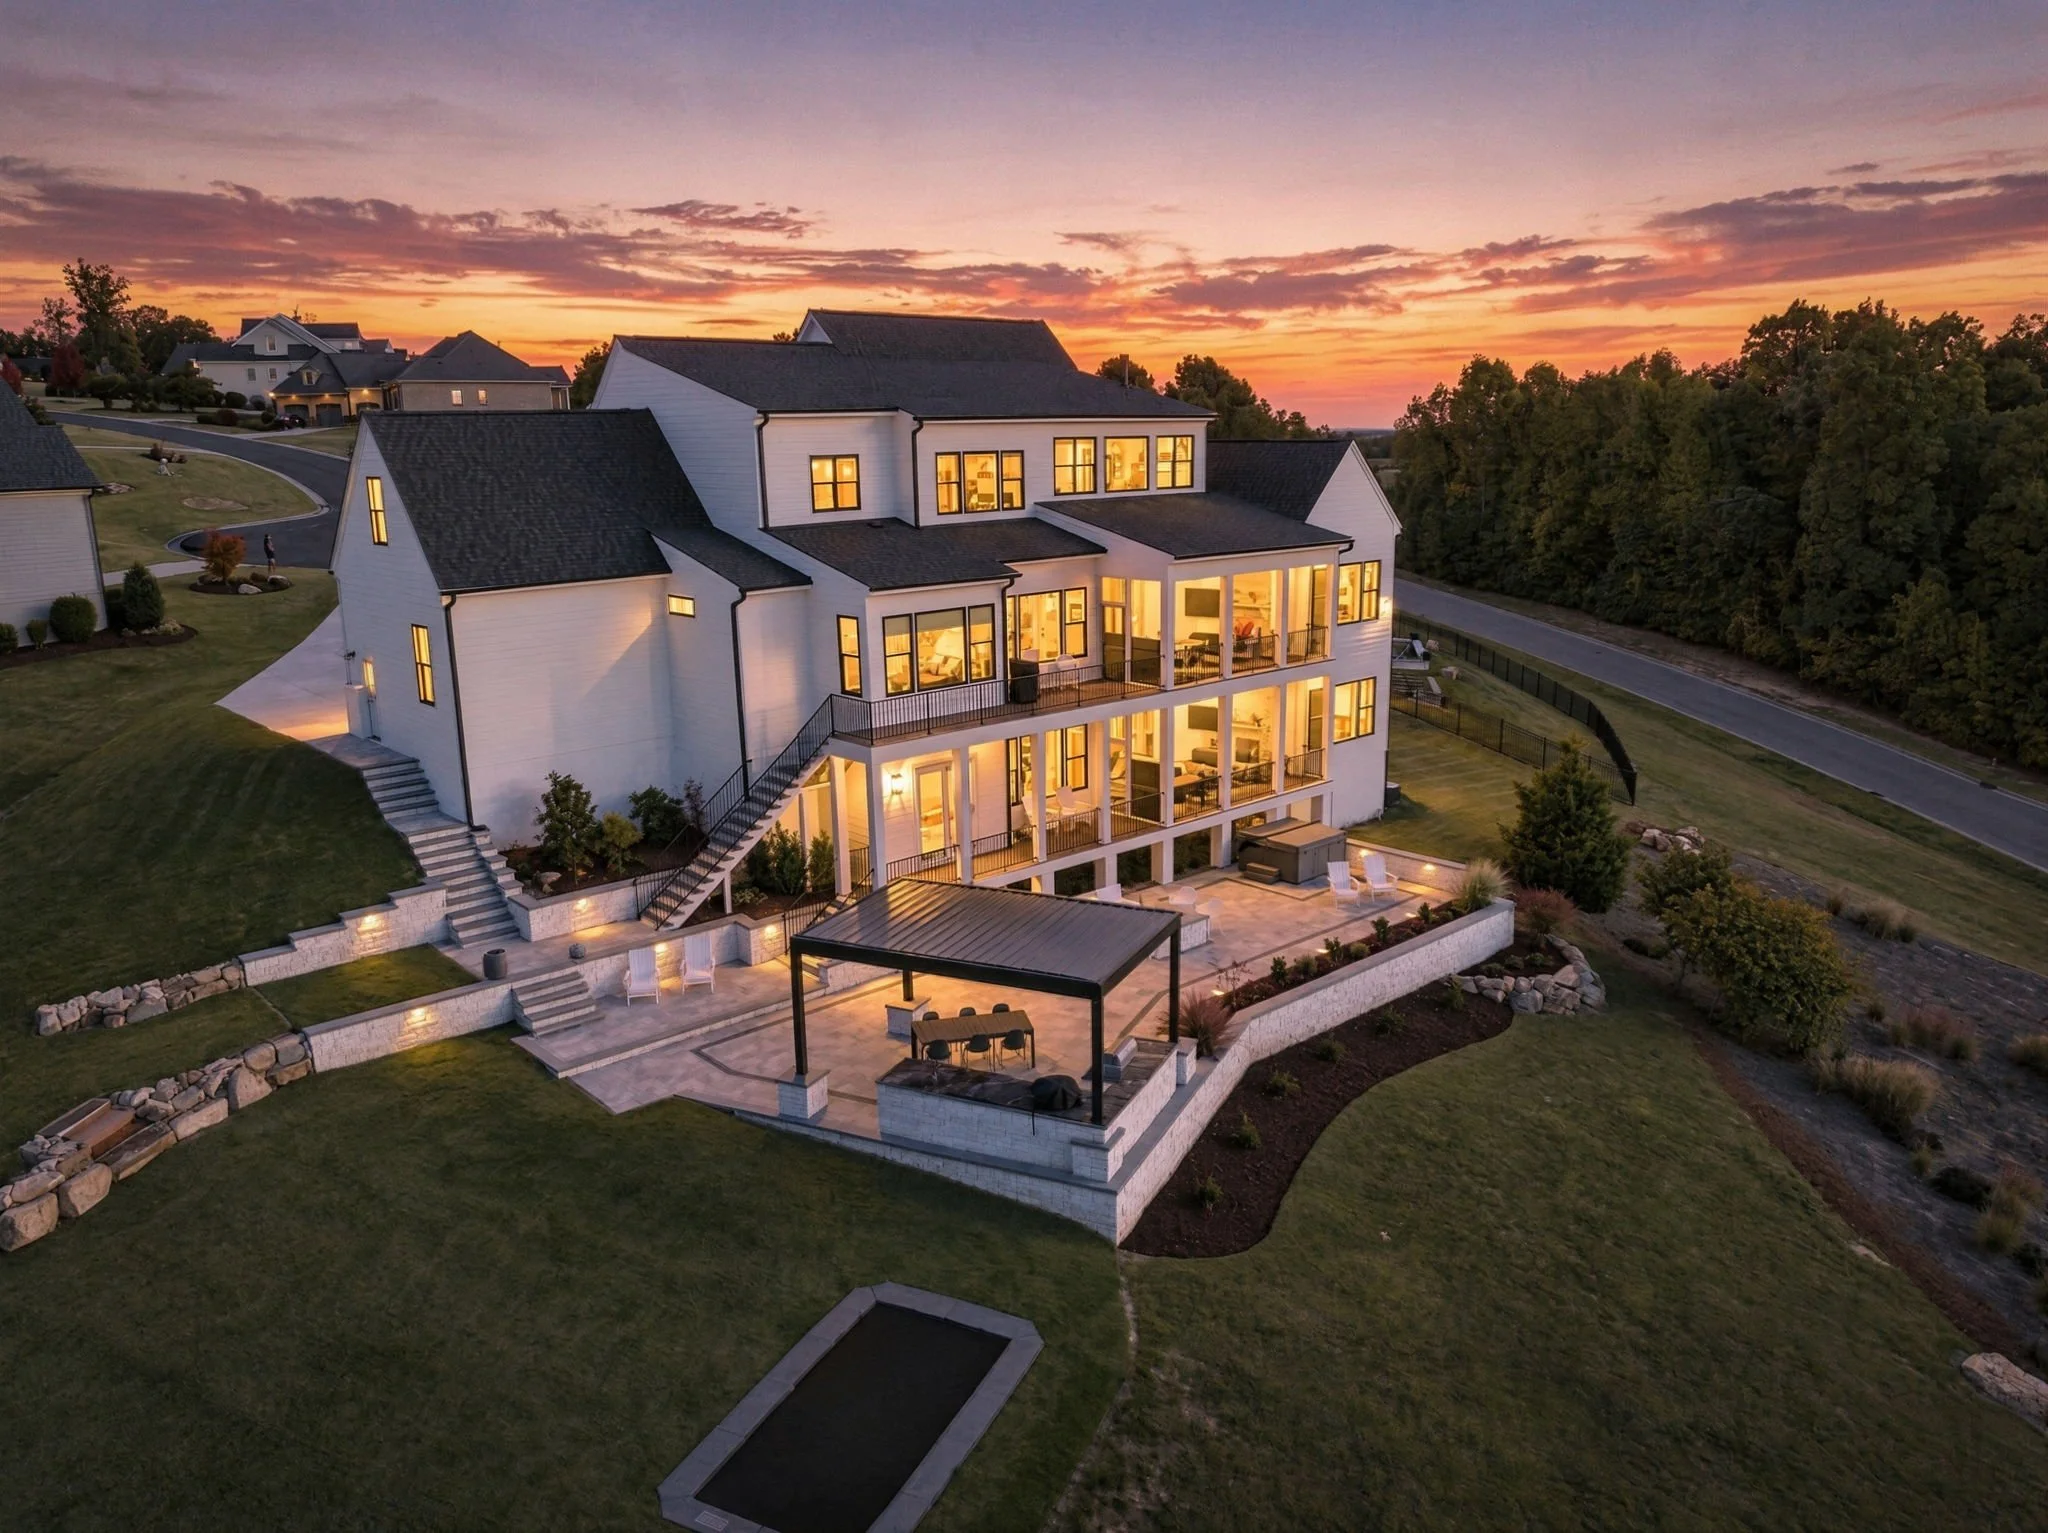
Recreation — Putting green + short-game practice area + in-ground trampoline
LOCATION
Triangle — All within reach
Airport — Convenient access to RDU
Lake — Convenient access to Jordan Lake
All measurements approximate and provided in good faith. Buyers should verify dimensions, systems and terms independently.