Every detail has purpose. Every day has possibility.
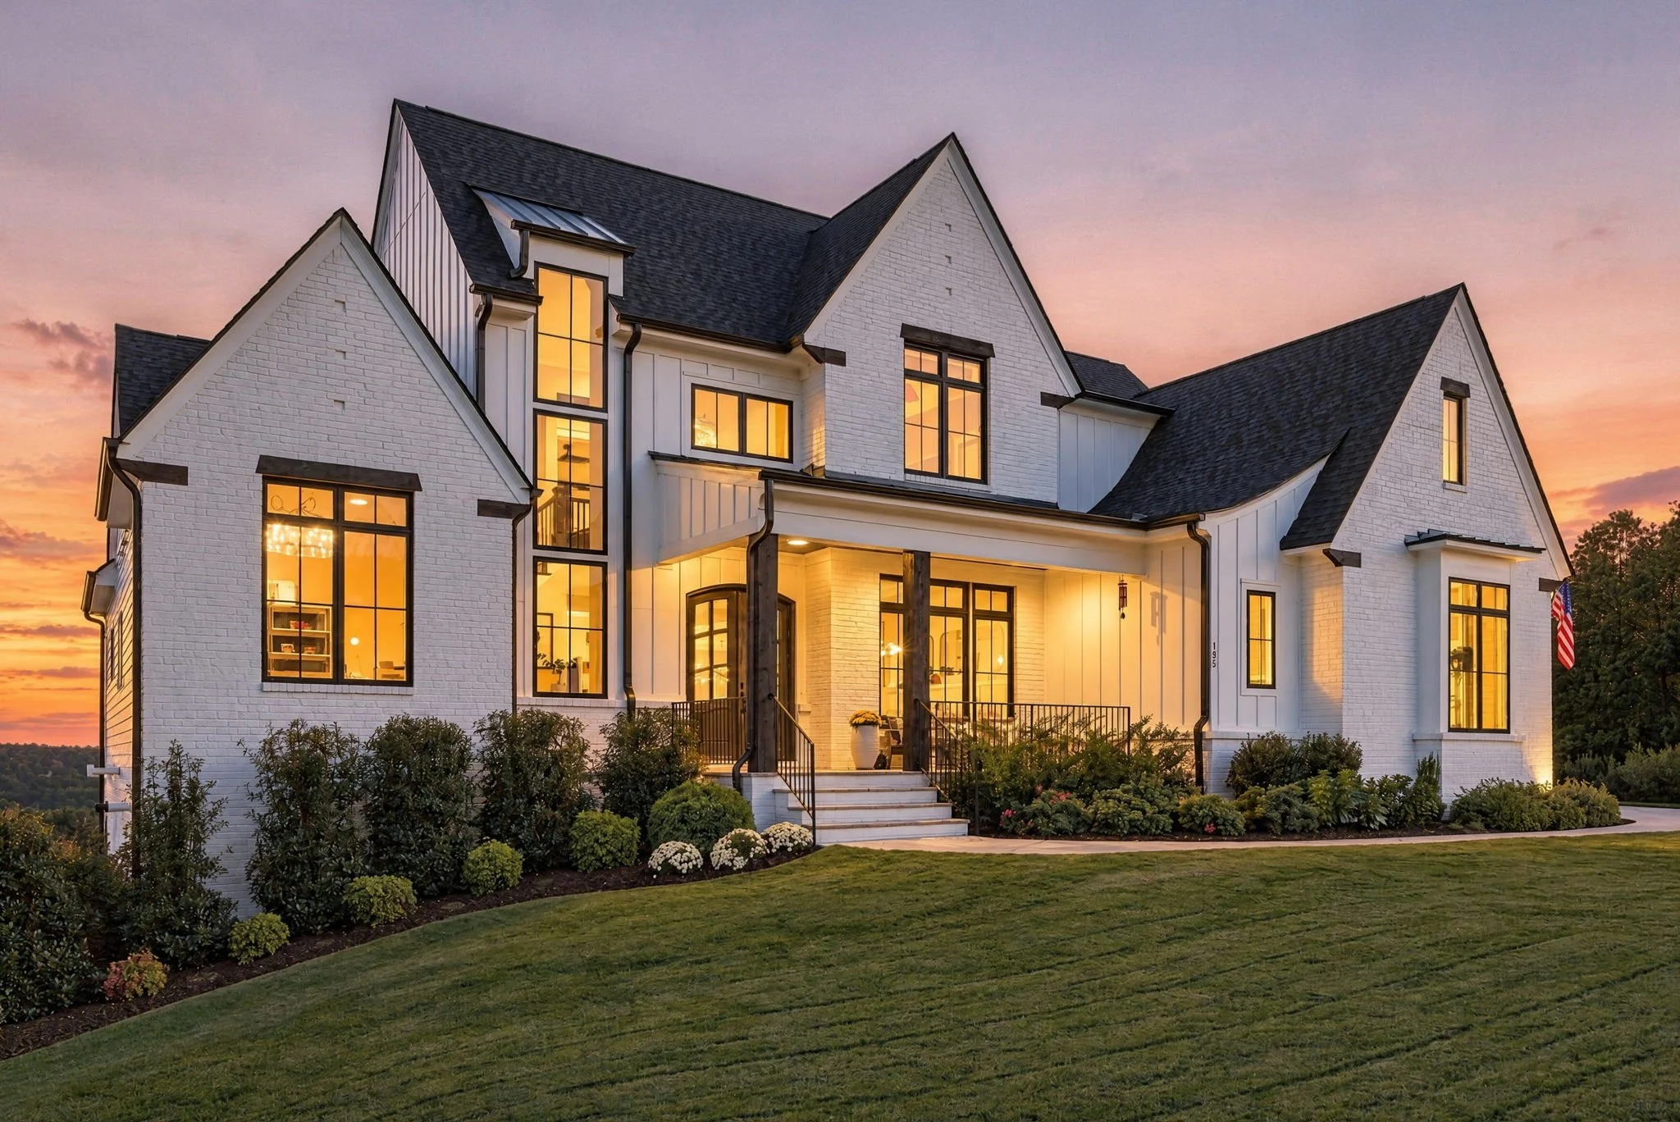
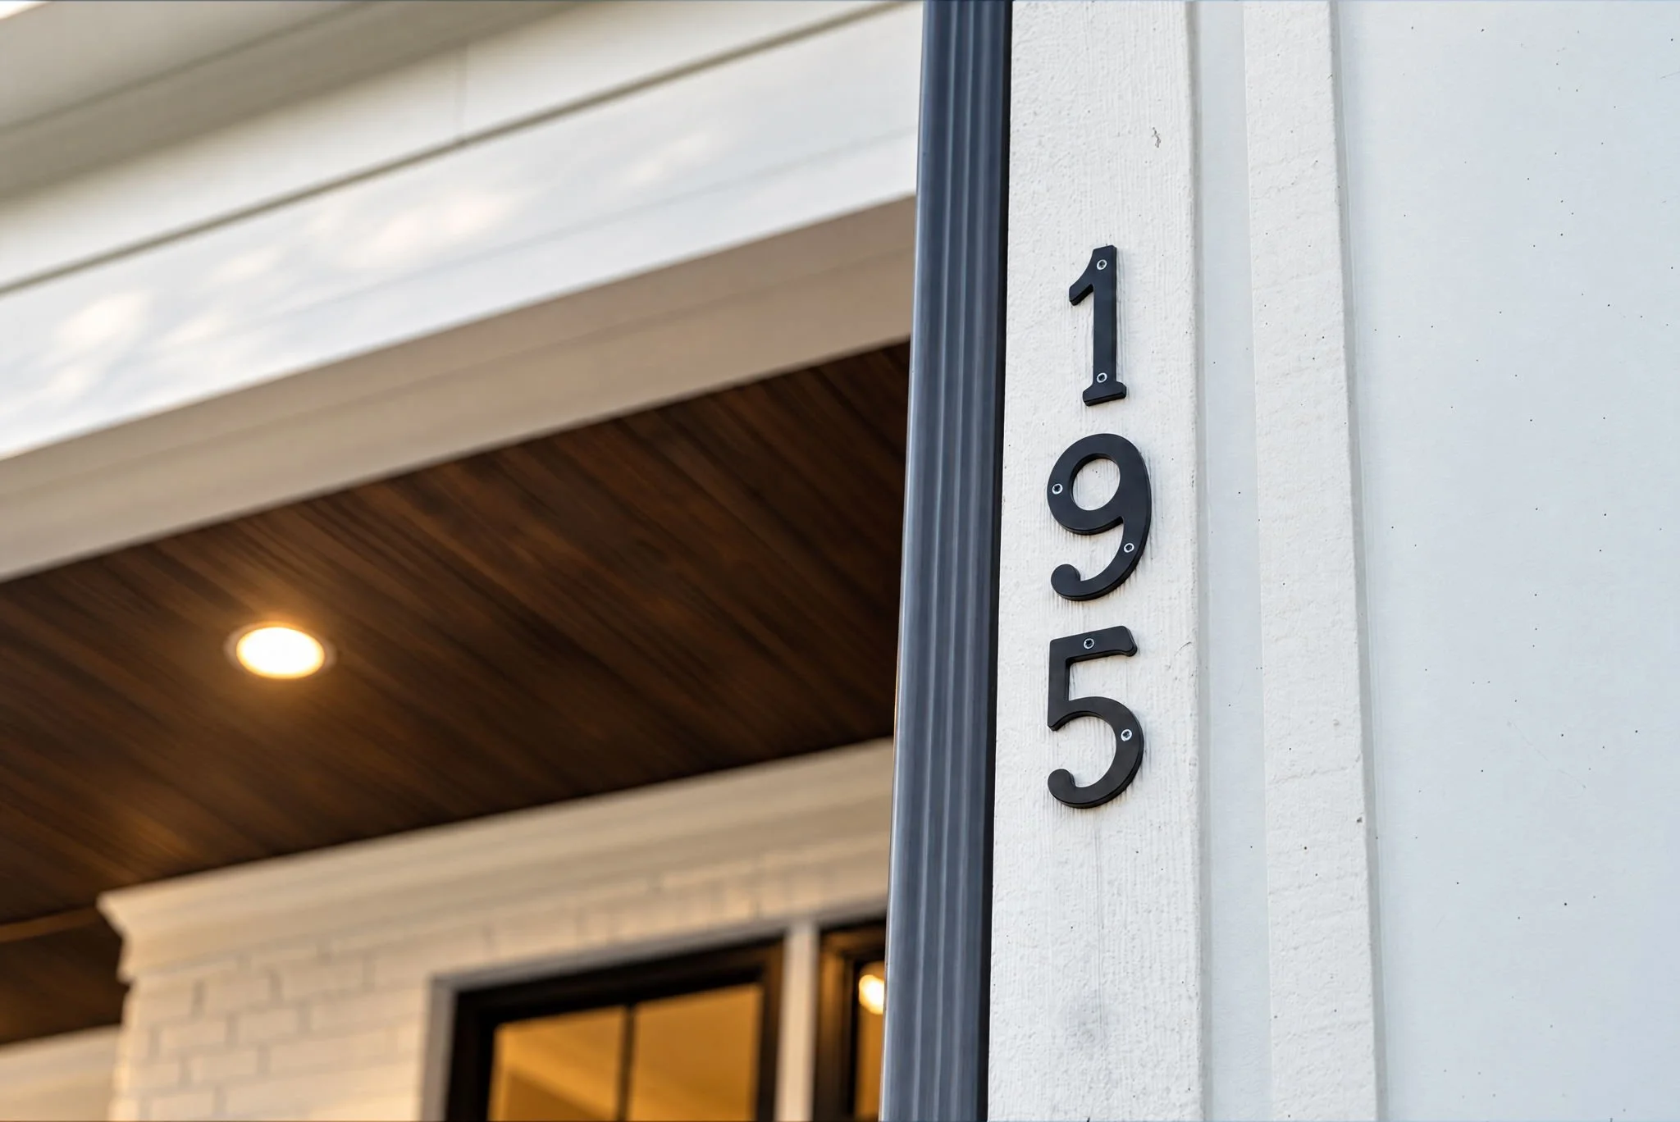
Set against the rolling, wooded landscape of Chatham County, 195 Futrell Ridge Court is a European-inspired residence where architectural elegance meets a refreshing sense of play. Distinctive rooflines, white brick, and expansive windows create a memorable first impression, with sweeping views that are just as captivating as the home itself.
—
THE OVERVIEW
Inside, thoughtful craftsmanship is evident throughout. Dramatic ceilings, custom millwork, and carefully selected finishes give the interiors a distinctive character, while inviting gathering spaces and private retreats create a natural balance between entertaining and everyday living.
The outdoor experience is equally captivating, with covered patios, open-air entertaining spaces, and inviting fireside settings overlooking the sweeping Chatham County landscape. A private putting green and in-ground trampoline add a playful dimension, offering opportunities to enjoy the setting in entirely different ways. Meanwhile, the unfinished lower level provides an opportunity to bring a personal vision to life.
From the details already brought to life to the possibilities still waiting to be explored, this home is a distinctive expression of architecture, landscape, and the art of living well.
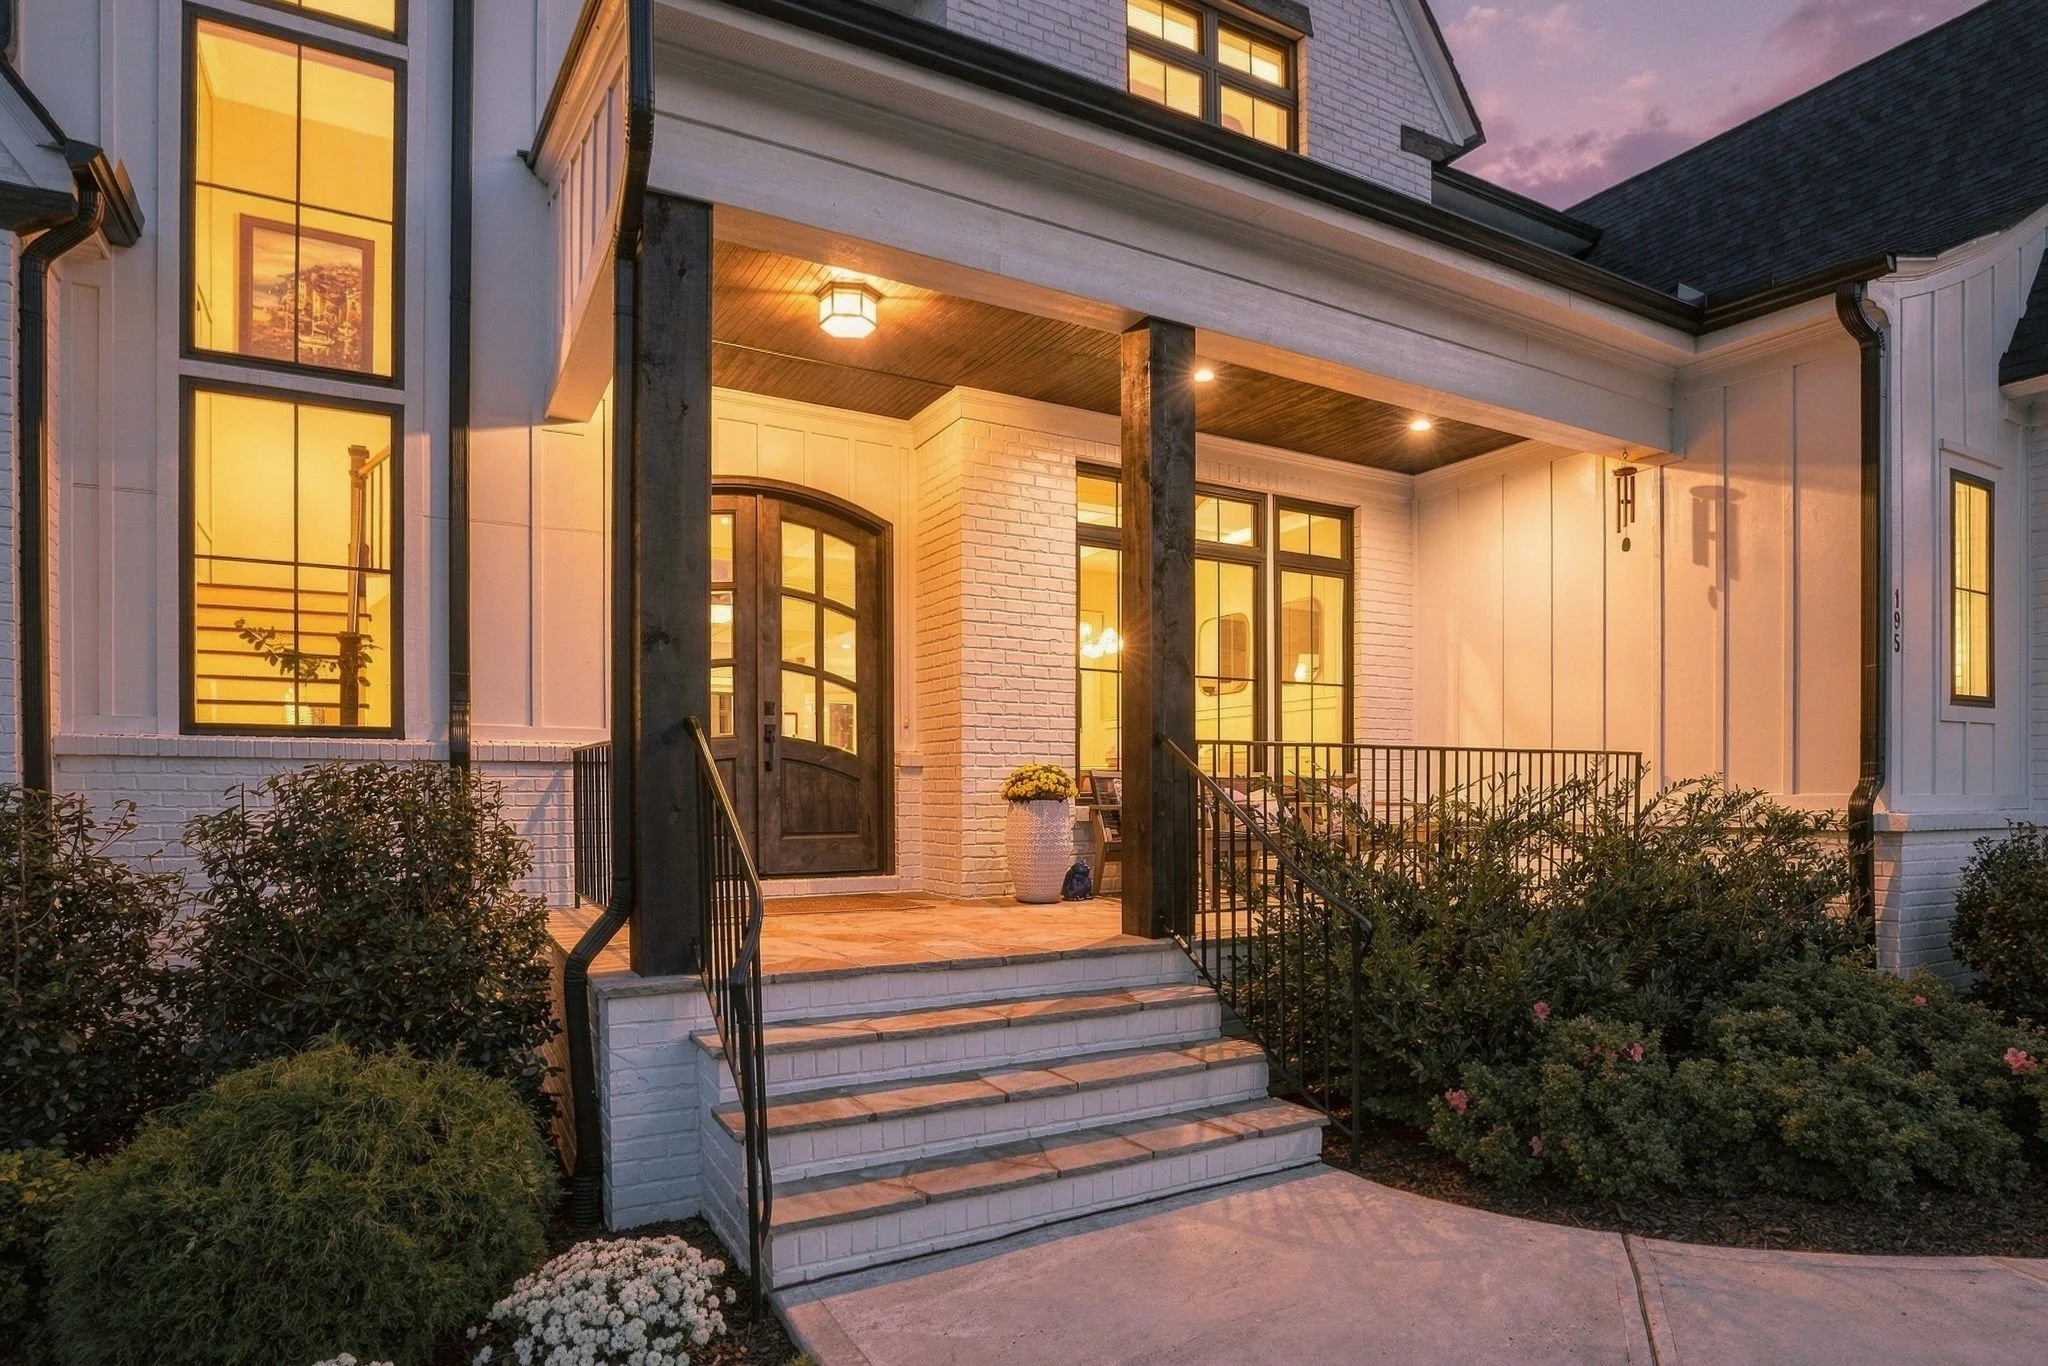
FIRST IMPRESSION
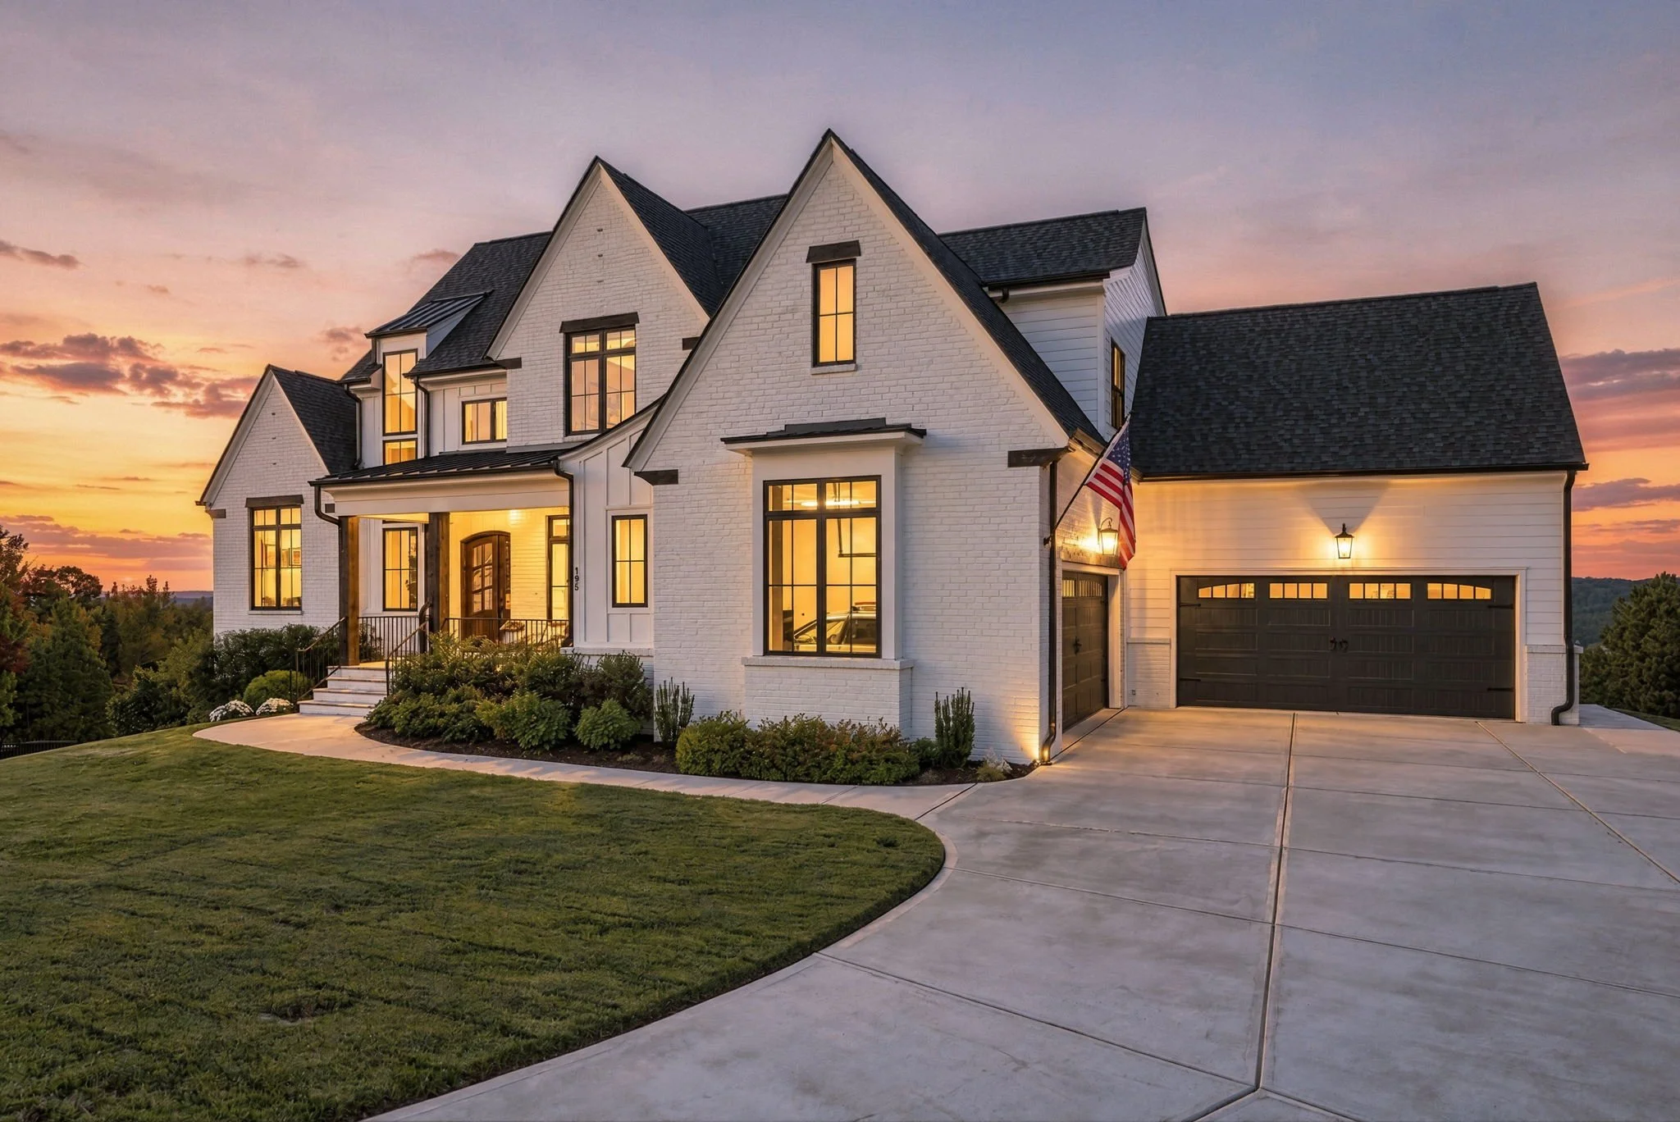
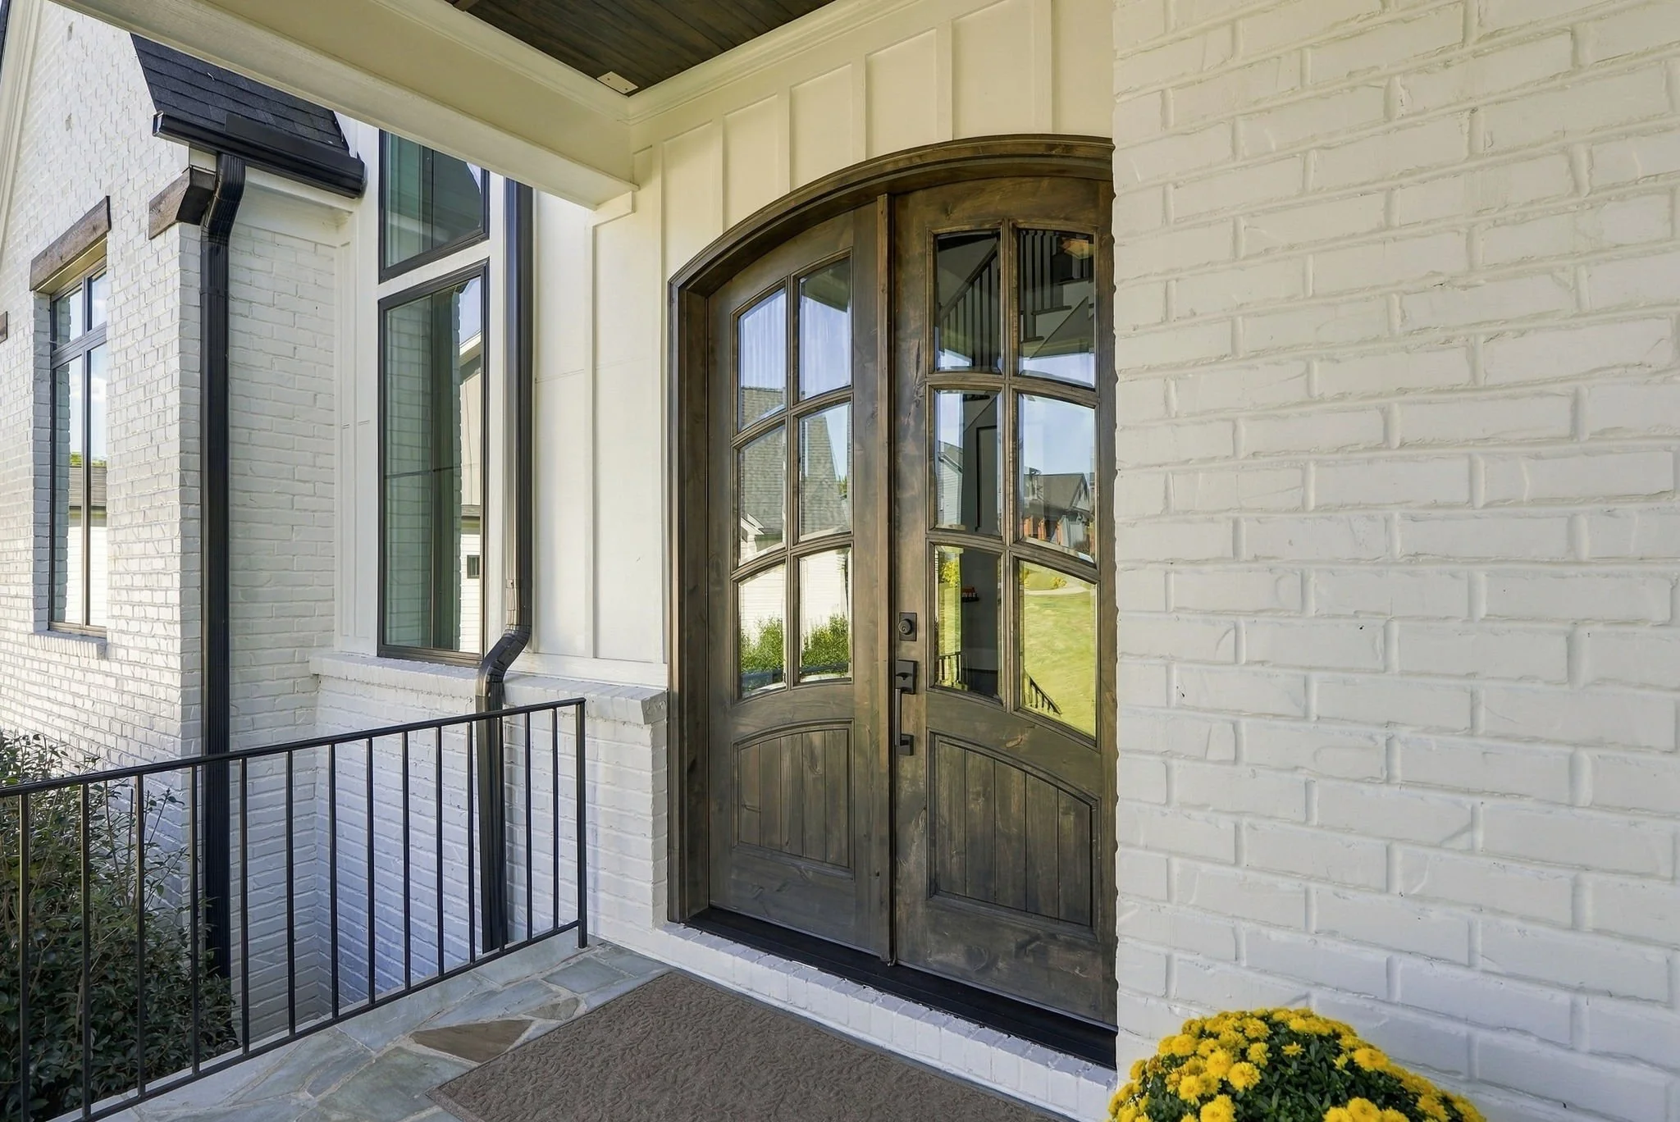
There is a certain confidence in architecture that doesn't need to announce itself. Steeply pitched gables, white brick, and contrasting board-and-batten siding establish a modern European aesthetic, while black-framed windows lend definition to the façade. Dark timber columns and metal roof accents introduce texture, with arched double doors serving as the composition's focal point.
Set against the wooded hills of Chatham County, the residence feels distinctly connected to its surroundings. The interplay of materials, dramatic rooflines, and carefully considered proportions gives the exterior a character that reveals itself from different perspectives.
And while the architecture makes a compelling statement on its own, the exterior is only the beginning. Beyond those arched doors, an entirely different experience awaits.
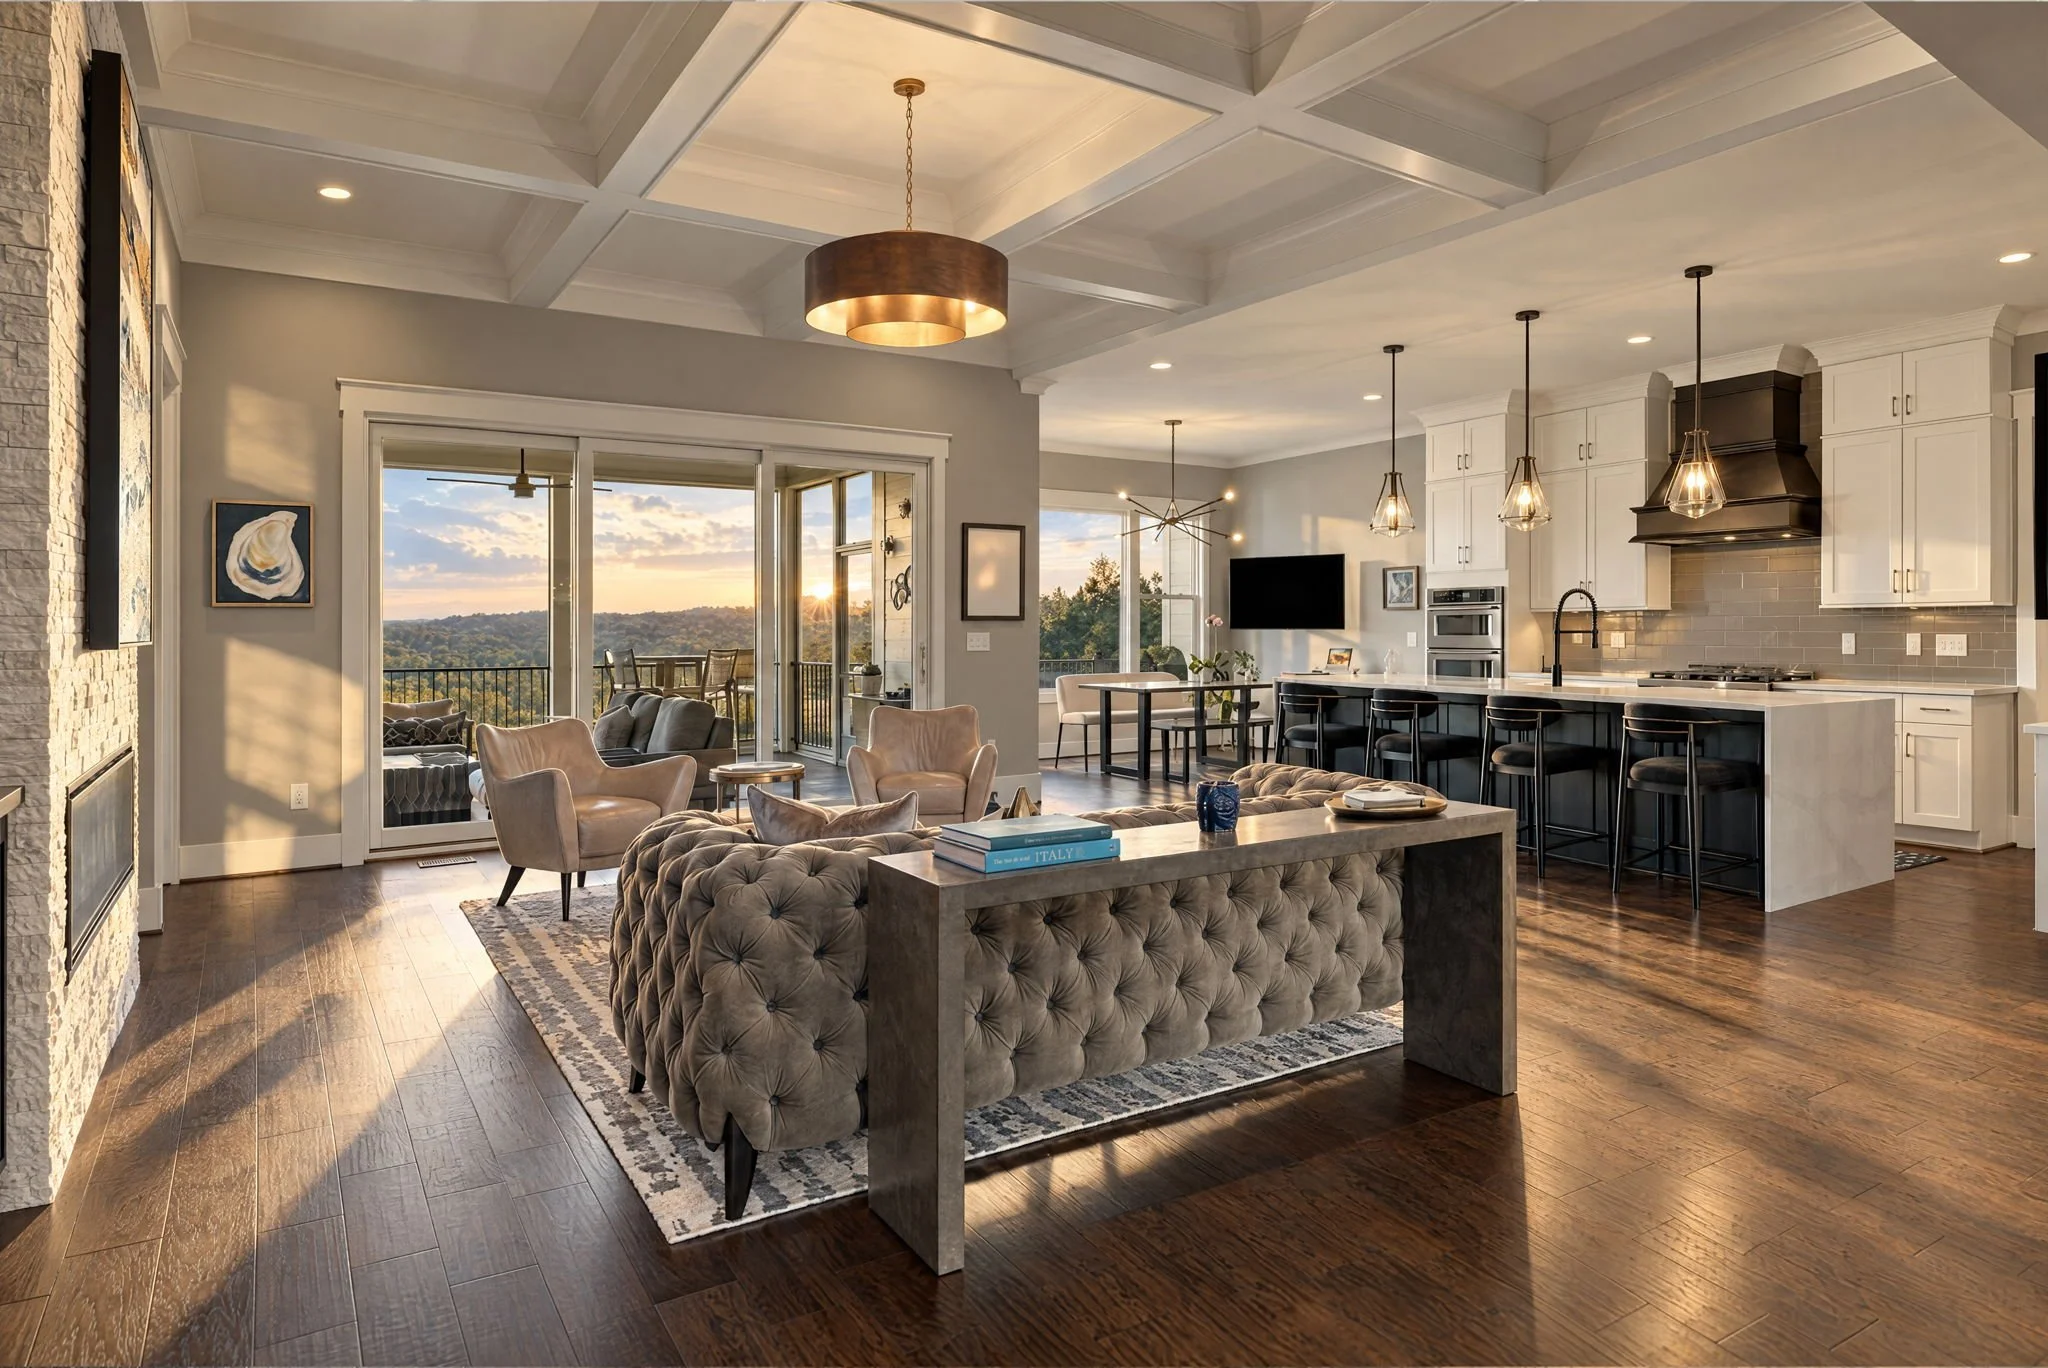
EVERY COMFORT, CONSIDERED
LIVING SPACES
Two-story foyer · Floor-to-ceiling stacked-stone fireplace · Custom built-ins · Expansive sliding glass doors
FLOORING & DOORS
Engineered hardwood flooring · Eight-foot solid-core interior doors · Architectural trim details
CRAFTSMANSHIP
Custom coffered ceilings · Eight-foot solid-core doors · Detailed millwork · Restoration Hardware lighting throughout
OFFICE
French doors · Custom accent molding · Dedicated main-level workspace
KITCHEN
Waterfall quartz island · 36-inch KitchenAid gas range · Custom hood · Farmhouse sink · Separate scullery with full refrigerator, dishwasher and sink
PRIMARY SUITE
Main-level retreat · Vaulted ceiling with exposed timber trusses · Private sitting area · Panoramic treetop views
PRIMARY BATH
Separate vanities · Soaking tub · Walk-in shower · Direct access to dual closets · Two walk-in closets
GUEST SUITE
One main-level guest suite with en suite bath · Two upper-level bedroom suites with private baths
BEYOND THE INTERIORS
Two stacked covered patios · Matching columns and railings · Two outdoor fireplaces · Stone terrace with built-in fire pit · Private putting green · In-ground trampoline · Unfinished lower level with future kitchen and bath plumbing